Free written scope consultation - allowances, timeline, and change-order rules on paper before a single trade is scheduled
Tuff Shed Home Additions & ADU: The Austin Owner’s Guide
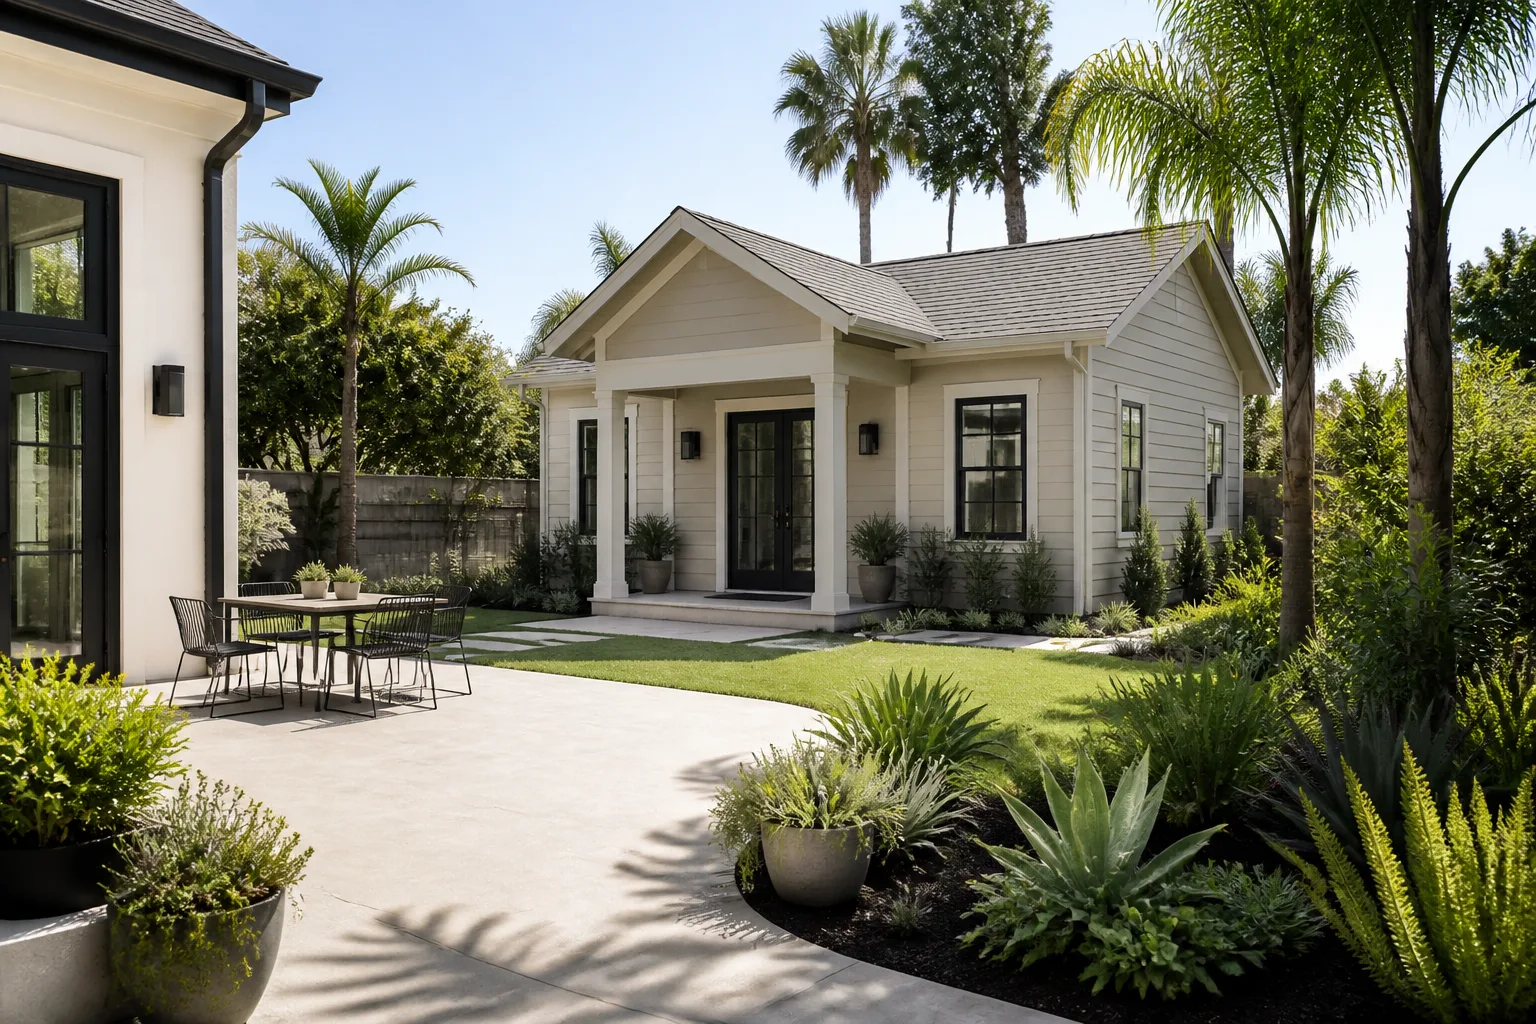
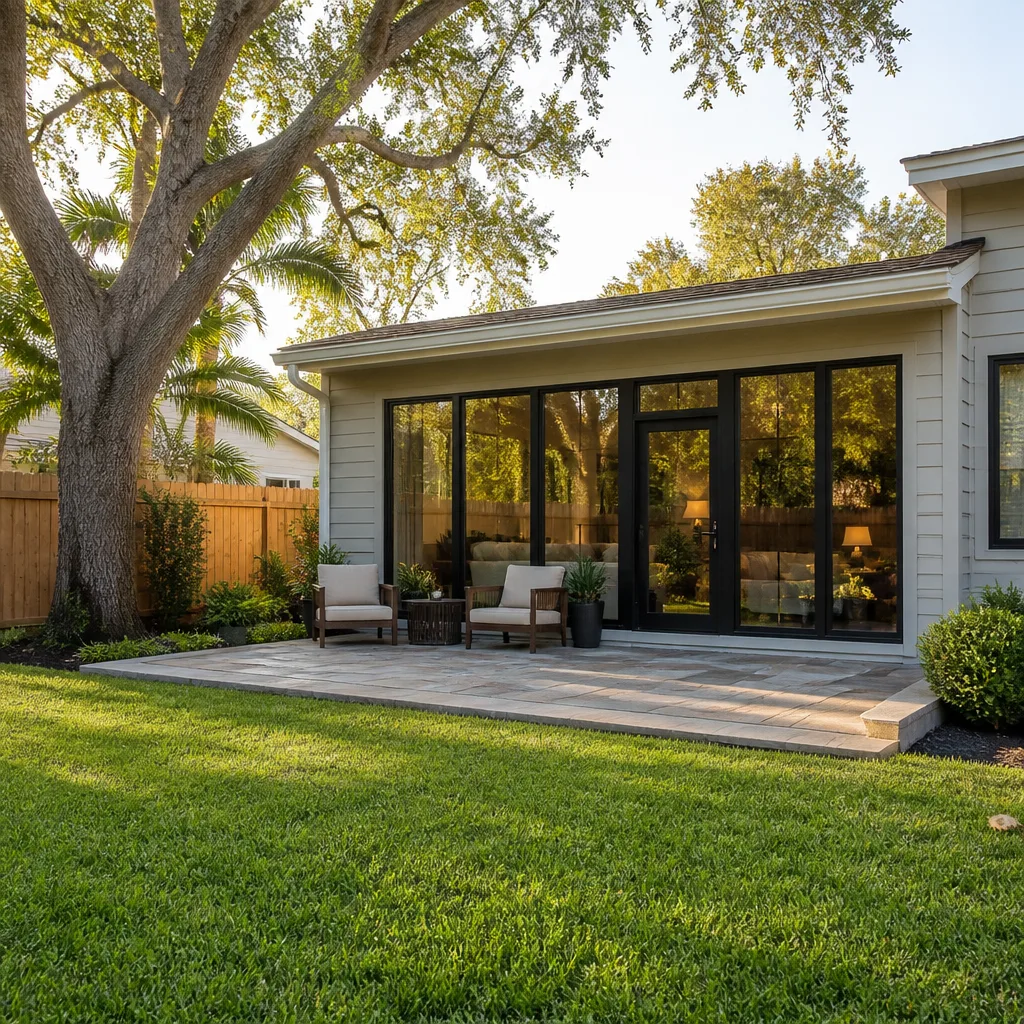
Converting a Tuff Shed into a finished home addition or ADU in Austin typically runs $45,000 – $130,000 installed, depending on square footage, foundation work, insulation, electrical, and plumbing scope. We stock and install the trim, framing, siding, and structural components needed to bring a Tuff Shed shell up to residential code, and we can usually schedule a site assessment within a few days of your call. Most Austin owners realize their shed needs real attention when the Texas summer hits: the interior becomes unusable, the door framing shifts, or they notice the floor system wasn’t built for the load they’re now asking it to carry.
Penhallow Remodeling Austin is an independent remodeling contractor. We’re not affiliated with Tuff Shed, but we’ve worked on enough of their buildings across Austin to know exactly which components fail first and what it takes to make them livable year-round. If you’re standing in a shed that’s hotter than your attic in July or you’ve got a conversion that was never properly permitted, call (325) 225-5429 and we’ll walk you through what’s involved.
Which Tuff Shed Models This Applies To
Tuff Shed builds three product lines that regularly show up as home addition or ADU candidates in Austin: the Premier Ranch, Premier Pro Ranch, and the barn-style Premier Pro Barn. The Ranch series uses 2×4 wall framing with 24-inch on-center spacing, while the Pro Ranch steps up to 2×6 framing at 16 inches on-center, which gives you more wall cavity for insulation and a sturdier base for drywall and electrical rough-in. The compatibility gotcha Austin owners run into is that many sheds were ordered as basic storage units with 2×4 roof framing and a single top plate, which does not meet residential code for a dwelling. A 2×4 roof system with 24-inch spacing will sag under the weight of insulation and drywall, and you’ll see it first as ceiling cracks radiating from the ridge line.
When we assess a Tuff Shed for conversion, we check the floor system first. Many units ordered for storage sit on 2×4 floor joists or even skids. A livable ADU requires 2×6 or larger floor joists at 16-inch centers, properly anchored to a concrete slab or pier foundation. If your shed’s data plate feels like a mystery, look for a small metal tag usually mounted inside the door frame or on the interior wall near the electrical panel. It lists the model number and the original framing specs. That one piece of information tells us whether you’re looking at a $45,000 cosmetic conversion or a $130,000 full structural rebuild.
The OEM-versus-aftermarket decision for Tuff Shed parts is simpler than you might expect. Tuff Shed’s own trim packs, siding, and door hardware are solid mid-grade products, but for a full dwelling conversion, we typically replace door openings with Therma-Tru exterior doors and upgrade the wall sheathing to a product rated for Austin’s humidity swings. The OEM steel entry door that comes on a Ranch series shed is fine for a workshop. It will not hold up as the primary entry to a living space, and you’ll feel it the first time a hard August rain drives water under the threshold.
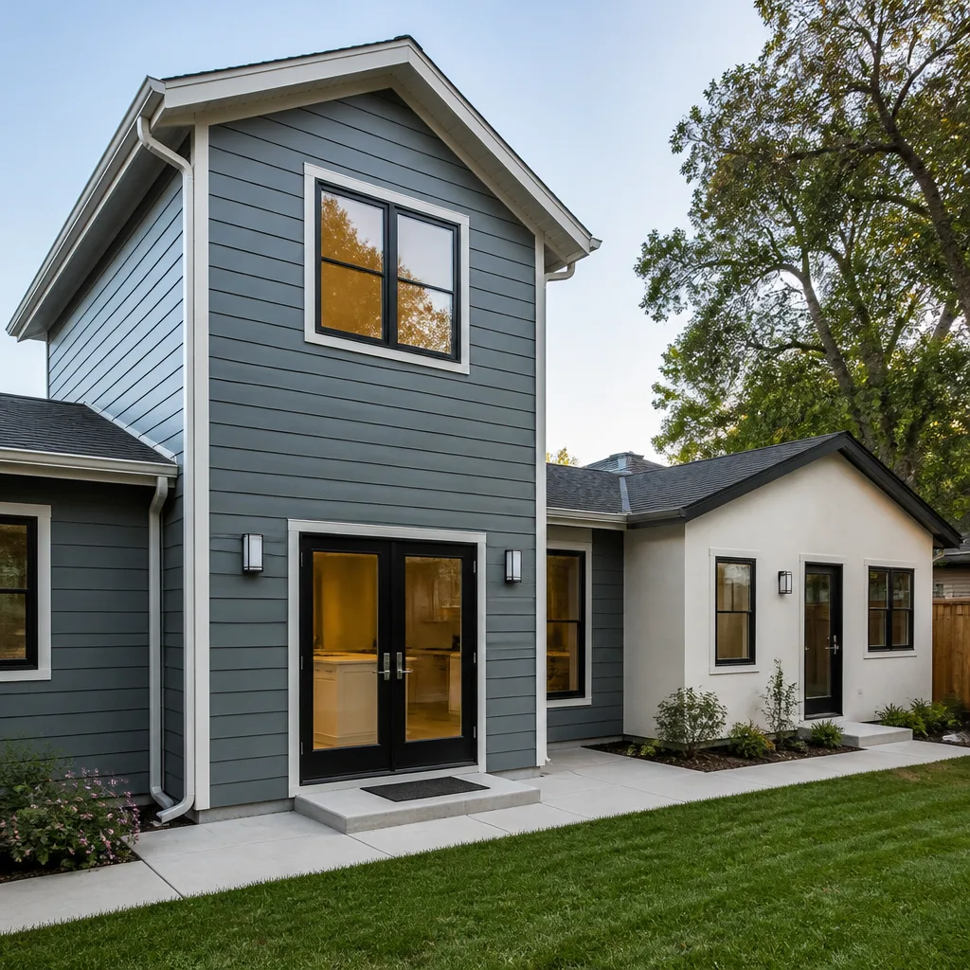
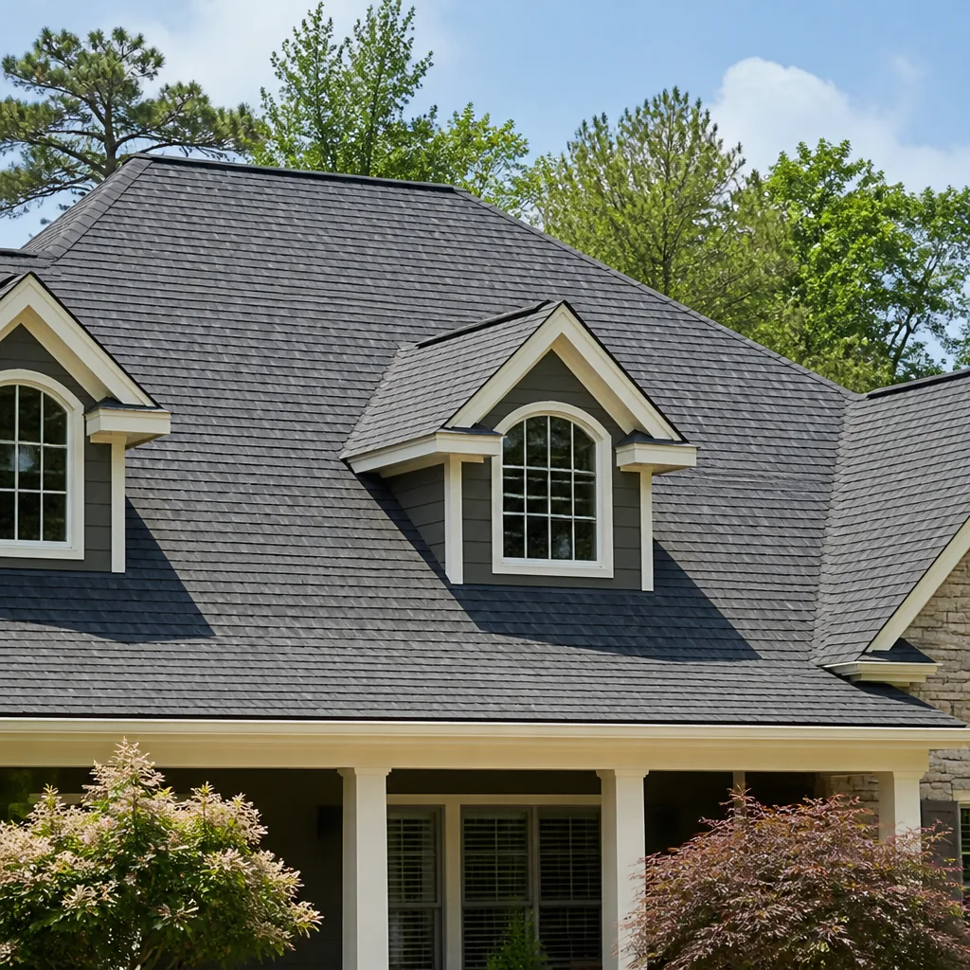
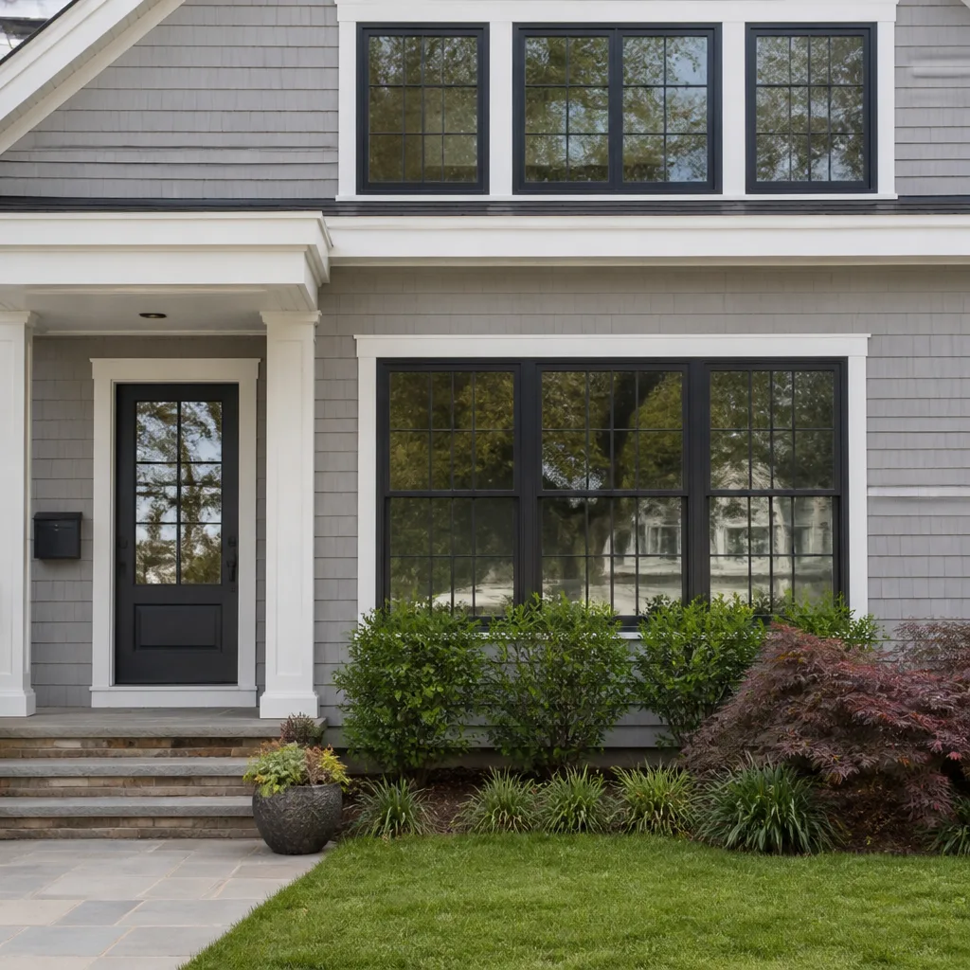
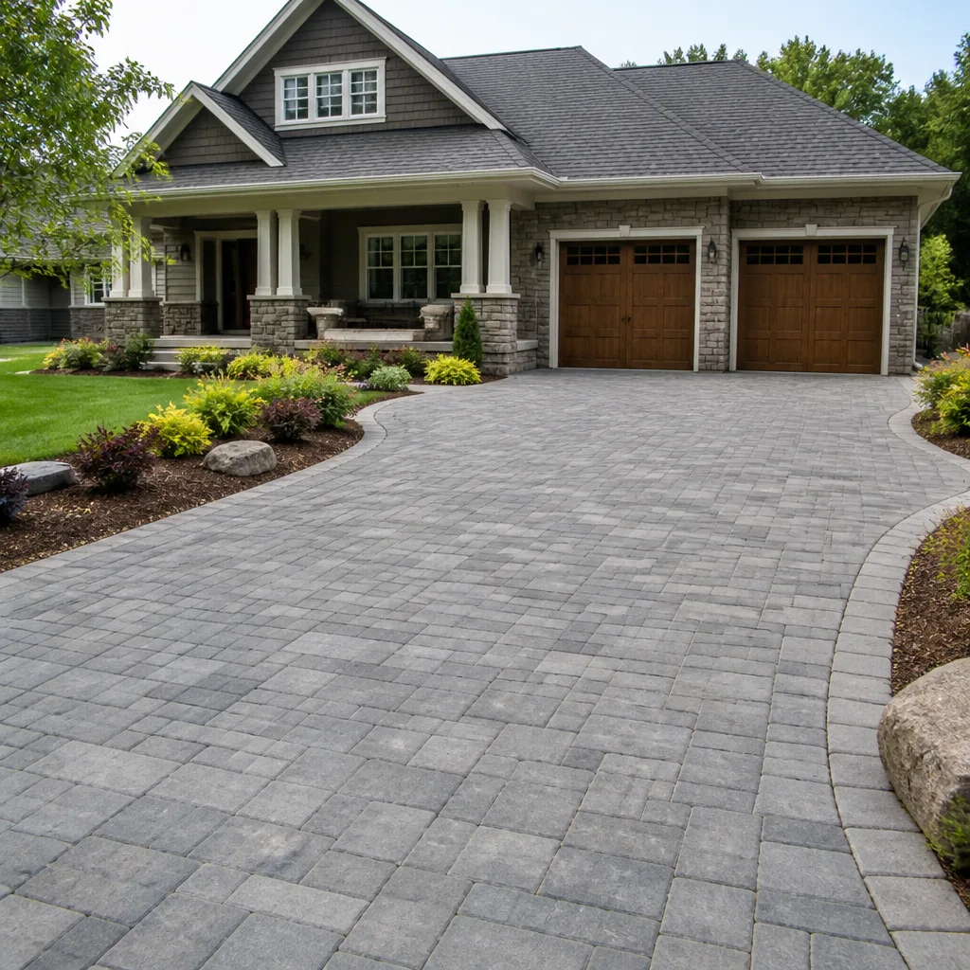
Styles & brands we work with
Signs Your Tuff Shed Home Additions & ADU Is Failing
- Doors that stick or won’t latch in summer. Austin’s clay soil expands and contracts with moisture, and a shed sitting on shallow footings or skids will shift seasonally. If the door frame binds in July and loosens by January, the structure is moving more than the framing can absorb.
- Sagging ridge line or visible roof deflection. You’ll notice this as a slight droop in the peak when you sight down the roofline. It means the roof framing was never sized for ceiling loads, and adding insulation or drywall will accelerate the problem.
- Moisture staining on the interior walls near the floor. This points to the wall bottom plate wicking water from the slab or ground contact. Once that bottom plate softens, wall studs lose their anchorage and doors and windows begin drifting out of square.
- Floor bounce when you walk across the room. Storage sheds are often built with 2×4 floor joists. A living space with furniture, people, and appliances needs a stiffer floor system. Persistent bounce means the joists are undersized or the blocking between them was never installed.
- Heat that doesn’t dissipate after sunset. An uninsulated Tuff Shed with no radiant barrier and no ventilation will hold 120-degree air long after the sun goes down. It’s the most common reason Austin owners give up on a shed conversion they started and never finished.
See the difference
 Before
 After
After Before
 After
After Before
 After
AfterReplacement Cost & What’s Included
A full Tuff Shed conversion to a permitted home addition or ADU in Austin runs $45,000 – $130,000. The spread comes down to three things: what’s already in place, what the city requires, and how much of the existing structure we can salvage. A well-built Pro Ranch on a proper slab with 2×6 walls might only need insulation, drywall, electrical, a mini-split system, flooring, and finish work. An older storage-grade shed on skids needs a foundation, floor reframing, roof reinforcement, and likely a new exterior door package before any finish work begins.
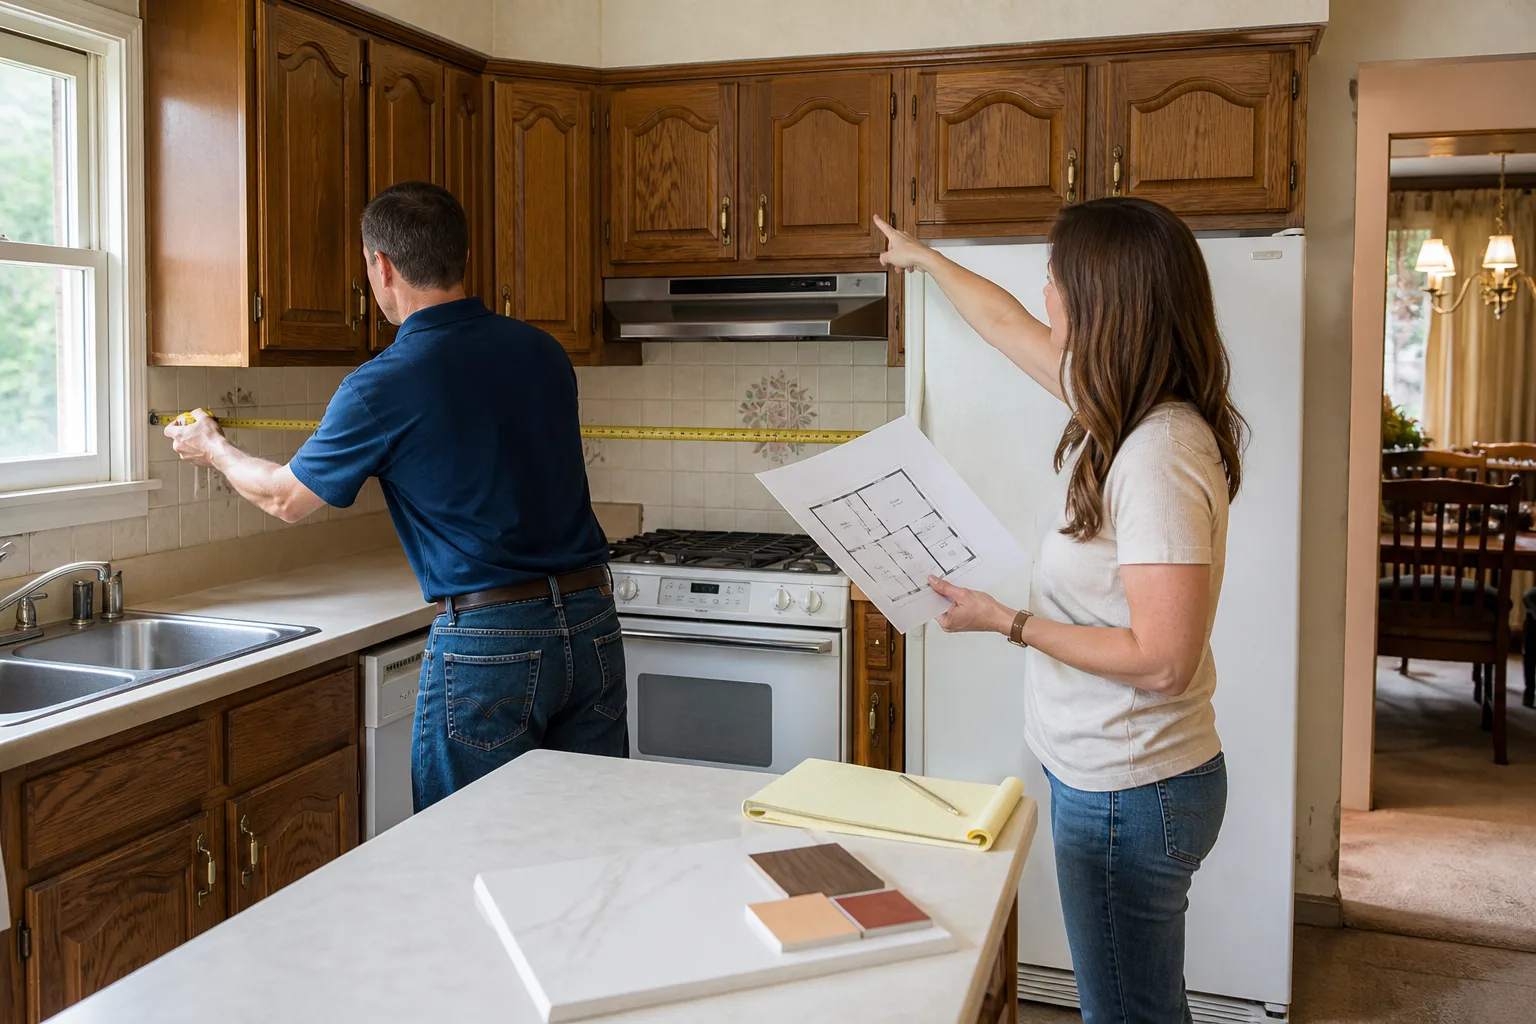
Every project starts with a written price before any work starts. Not a range, not a verbal ballpark. We walk the shed with you, take measurements, check the framing, and then we hand you a line-item number you can hold us to. The written price stays the written price. If something outside the original scope comes up during demo, we stop, we show you what we found, and you approve the change before we spend another dollar. That’s our standard practice under the Kingswell Guarantee, and it’s been that way since 2004.
Every conversion also carries our 365-Day Done Right Promise in writing. If something we installed fails inside a year, we come back and fix it at no charge. No service call fee, no re-inspection fee. If we have to make a second trip to make it right, that visit is free too.
DIY or Call Us?
There are things you can safely do yourself, and there are things that will cost you real money if you get them wrong. You can measure your shed, photograph the data tag, clear out the interior, and sketch what you want the finished space to look like. That prep work saves you time and helps us give you a faster, more accurate written price.
What you should not do yourself is modify the roof framing, cut into load-bearing walls, or attempt any electrical work on a structure that will be used as a dwelling. I’ve seen Austin homeowners sister in a few 2x4s and call it a day. Then the first big storm rolls through and the ceiling starts cracking, or worse. Undersized or improperly connected framing in a lived-in space is a genuine safety issue. Get the framing and electrical done by someone who does it every day and is willing to put a written guarantee on the work.
We’ll walk the shed with you, tell you honestly what it needs, and give you a real number. Tell me what you need, I’ll tell you what it costs, and we’ll go from there. Call (325) 225-5429 to schedule a free estimate.
FAQs
A properly converted Tuff Shed on a good foundation with correct framing reinforcement, insulation, and HVAC will last 30 – 50 years as a dwelling in Austin’s climate. The original shed shell is the weak point if it was built with 2×4 roof framing or skid flooring, and those components need to be corrected before the finish work starts.
In most cases, yes. If the walls and roof are square and the floor is solid, we can repair or reinforce specific problem areas rather than starting over. The exception is when the foundation has shifted enough to pull framing out of alignment, which on Austin’s expansive clay is more common than homeowners expect. Call (325) 225-5429 and we’ll give you an honest read on whether repair makes sense.
A straightforward conversion with no foundation work typically takes 6 – 10 weeks. If we’re pouring a slab, reframing the floor, or pulling new electrical service, expect 10 – 16 weeks. Permitting in Austin adds time regardless of scope, and we pull all permits ourselves and schedule the inspections so you’re not left chasing the city.
We keep common trim, framing lumber, siding, and fasteners on the trucks, but most Tuff Shed-specific components are ordered per project. That includes matching siding profiles and the door packages we swap in. What we do carry from jobs like yours: Therma-Tru exterior doors, James Hardie siding, KraftMaid and Wellborn cabinetry, and Cambria or Silestone countertops when the ADU includes a kitchenette.
Written by Trevor Nash, Owner, Penhallow Remodeling Austin at Penhallow Remodeling Austin, serving Austin and nearby areas.