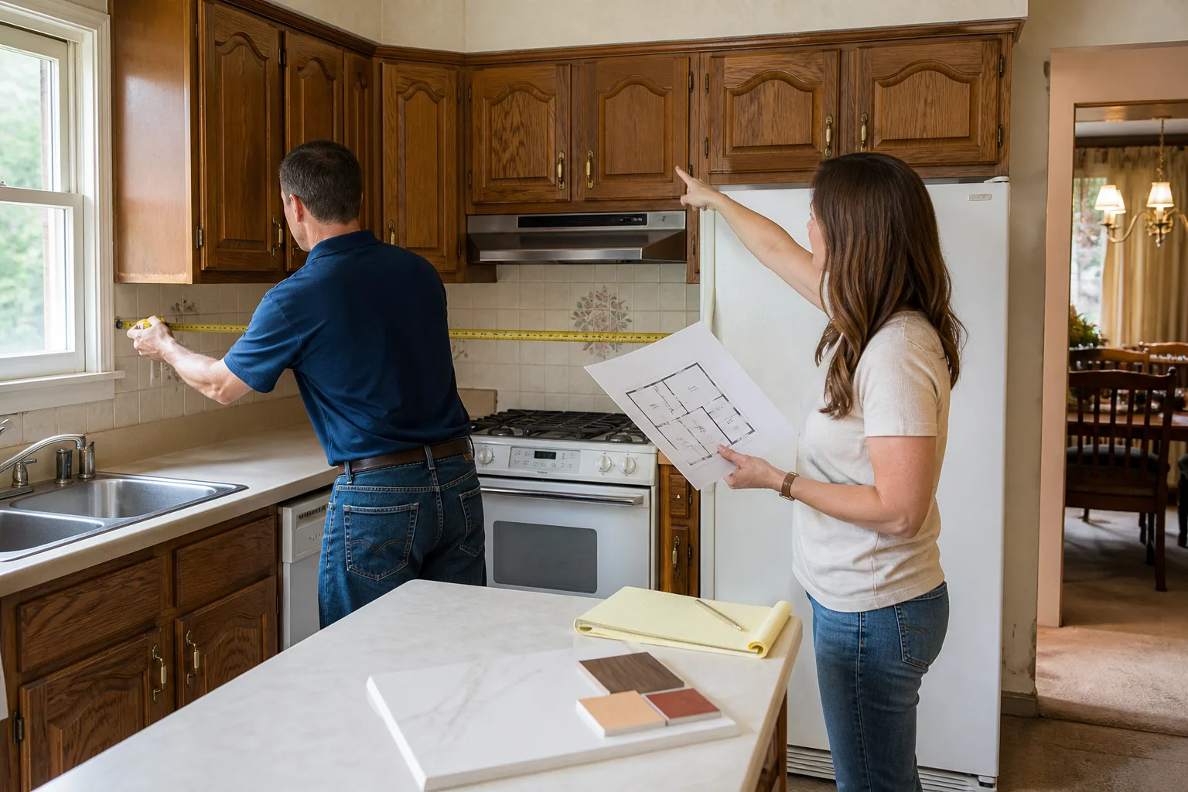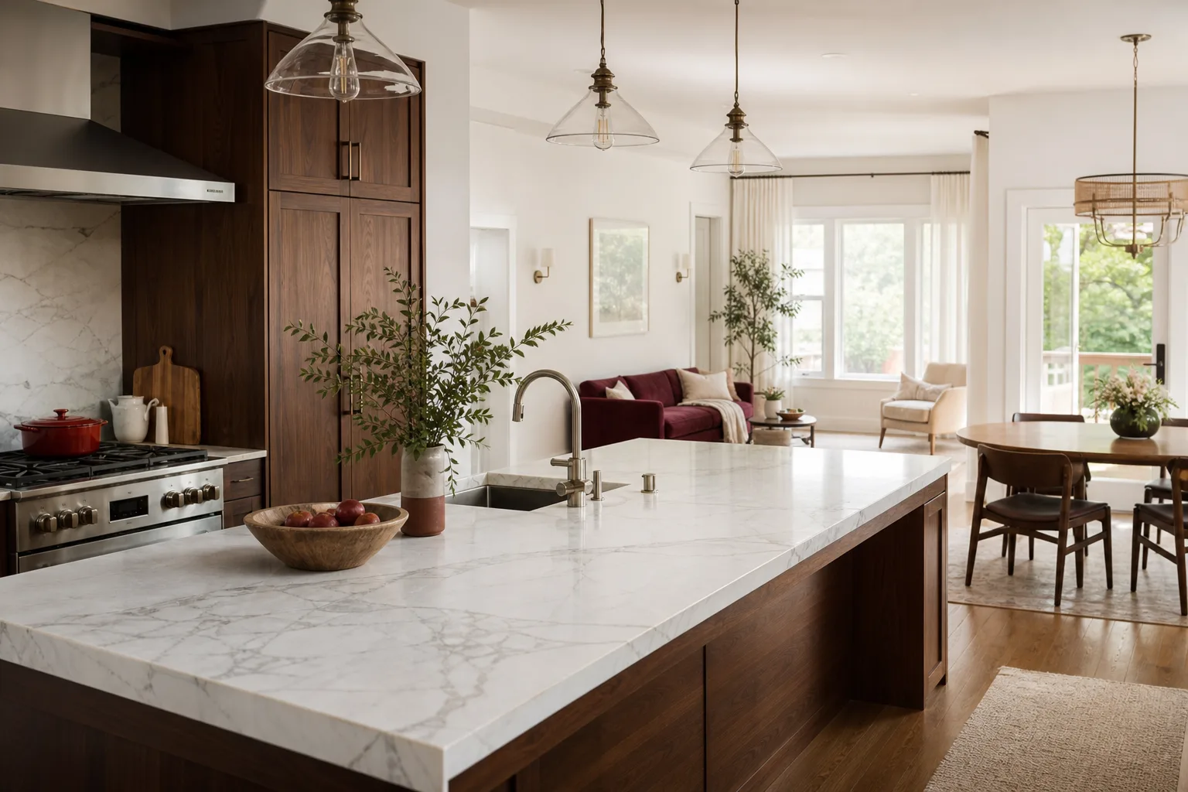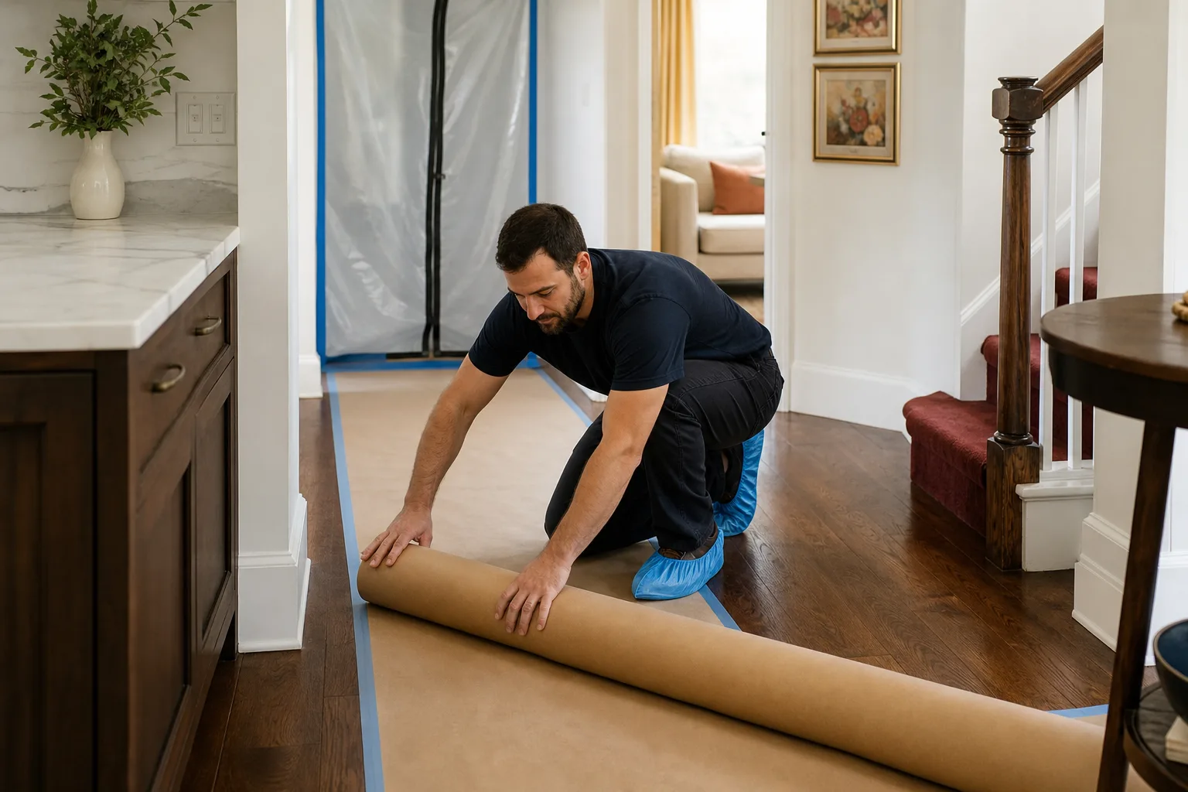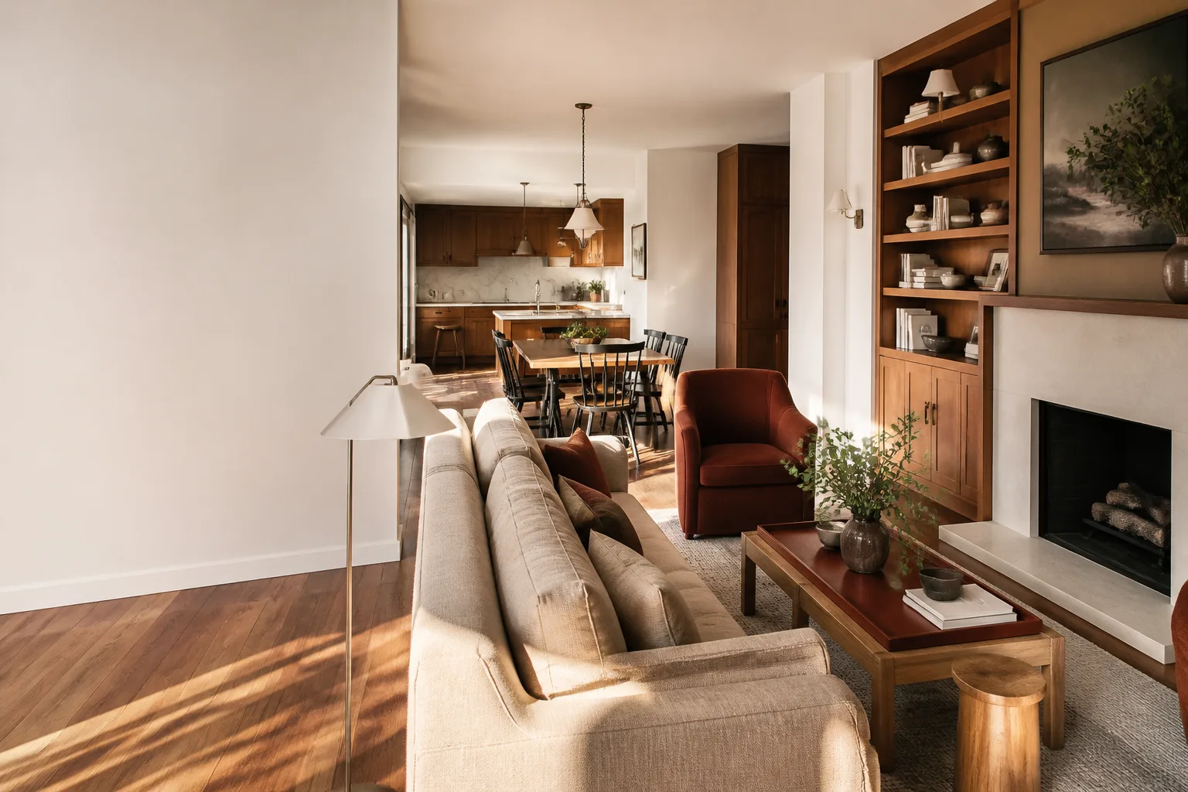
Free written scope consultation - allowances, timeline, and change-order rules on paper before a single trade is scheduled
Construction Before & After in Austin, TX
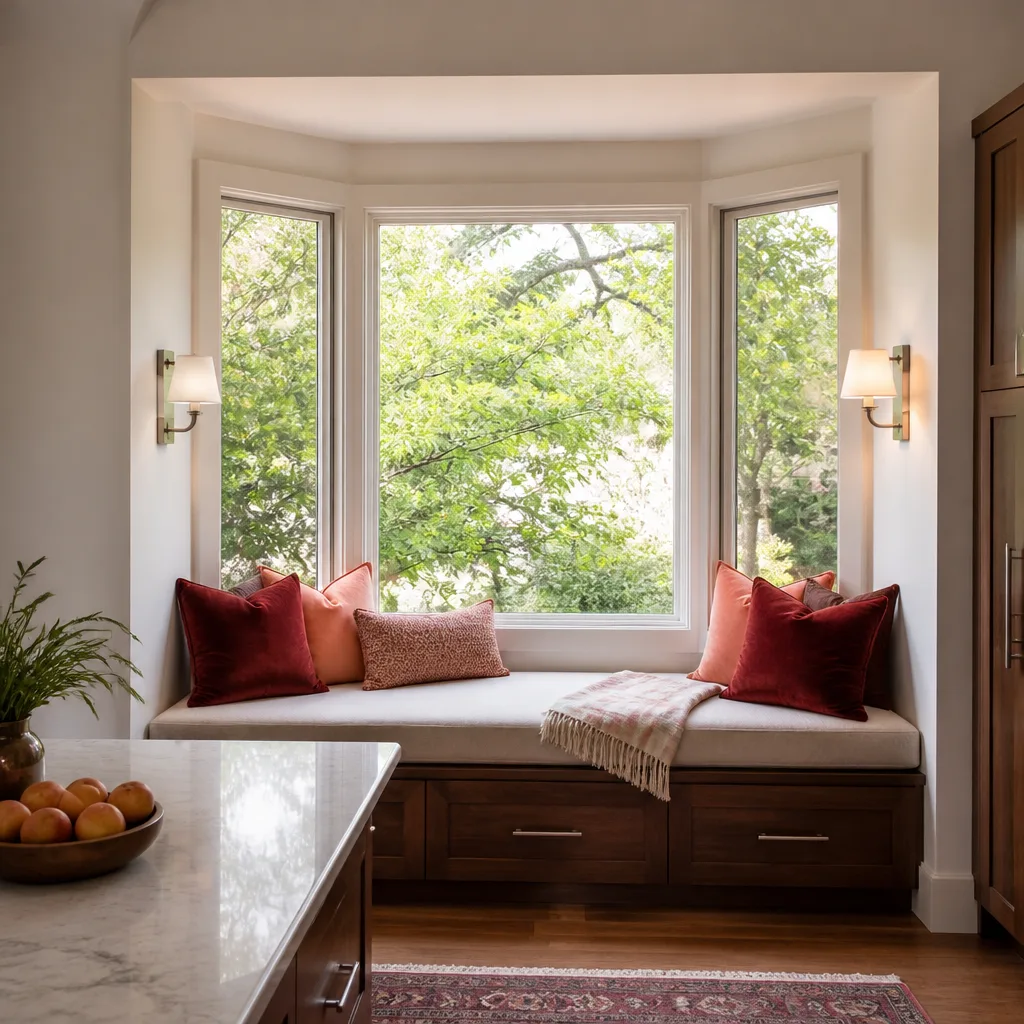
Remodeling is a big decision, and renderings only tell half the story. We keep this gallery updated with real finished work from kitchens, bathrooms, and whole-home remodels across Austin. You’ll see the condition we started with, the choices we made, and what the space looks like now. No stock photos, no staged scenes from another city. Just the work itself, documented the way it happened.
Styles & brands we work with

Recent Transformations
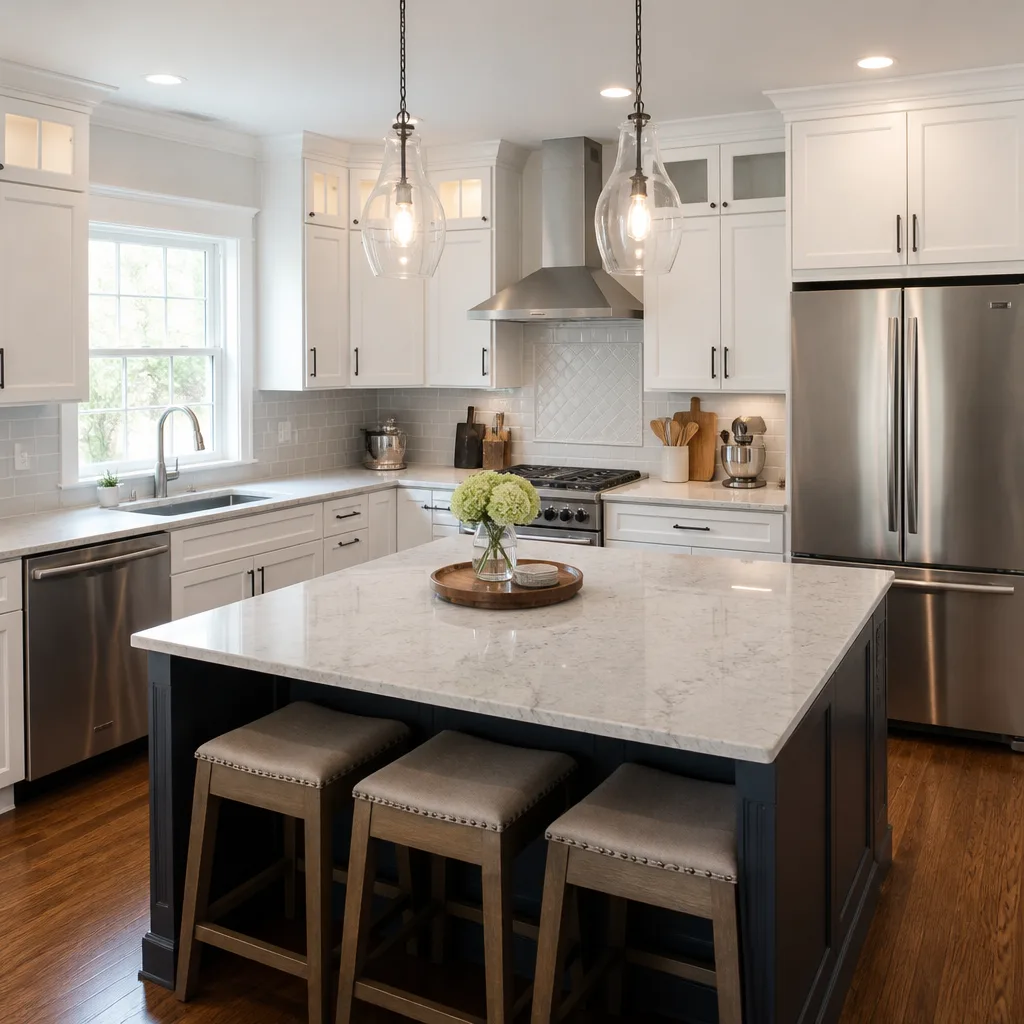
Kitchen Remodel in Crestview: Opening a 1950s Galley
 Before
 After
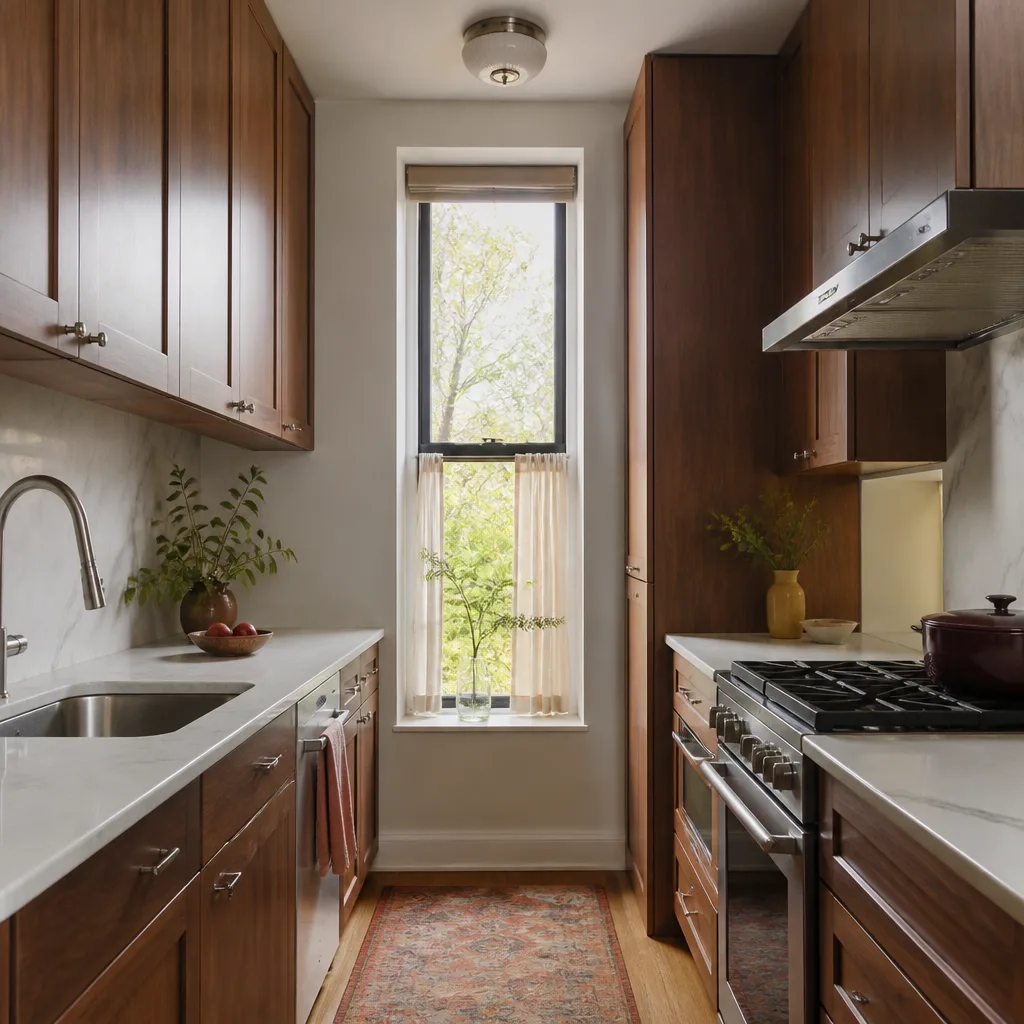
AfterThe problem: a closed-off 1950s galley kitchen with original metal cabinets, one usable outlet, and a wall that cut the cook off from everyone else. We removed the load-bearing wall (engineered beam, city-inspected), relocated plumbing for a peninsula, and installed Wellborn cabinetry with a Cambria quartz countertop. The result is a 21-foot run of prep space and a clear sightline to the dining room, and the owner no longer cooks with her back to her kids.
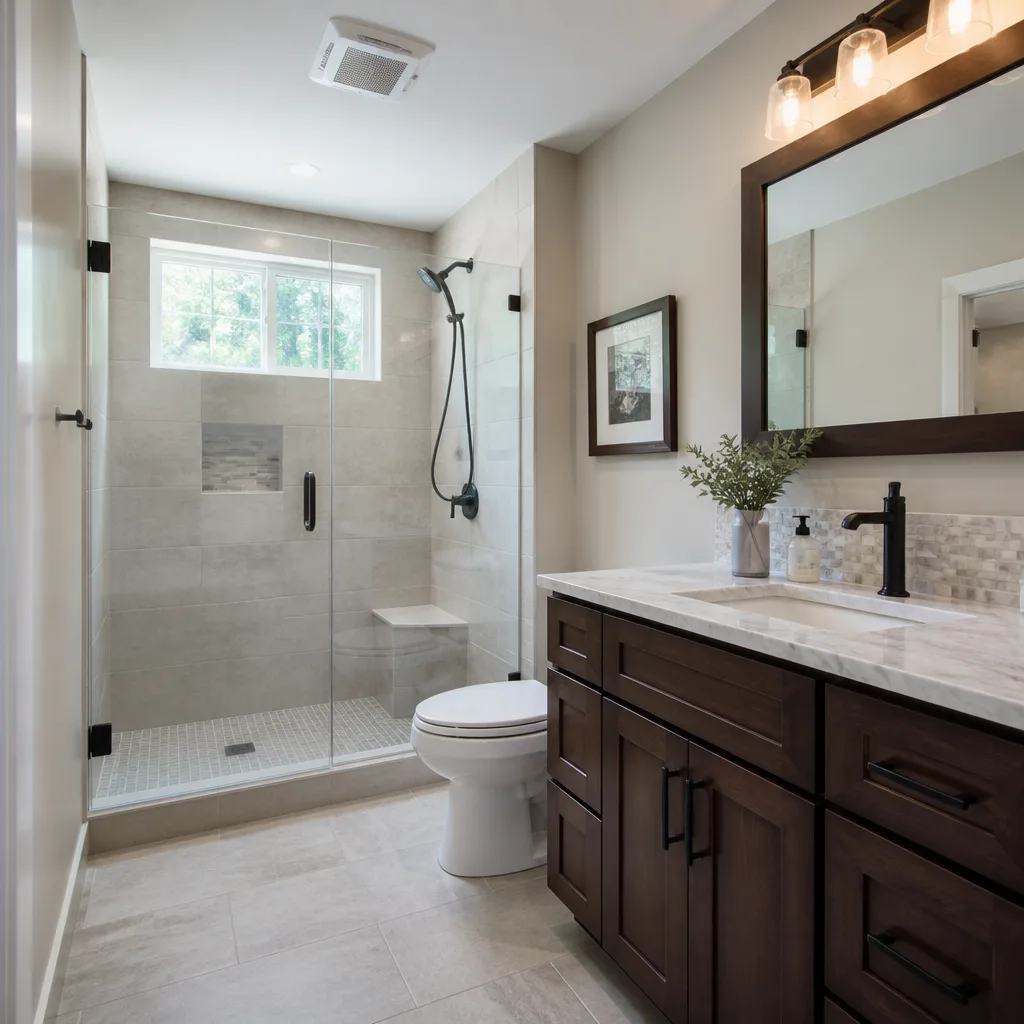
Bathroom Remodel in Hyde Park: Fixing a Leaning Alcove Tub
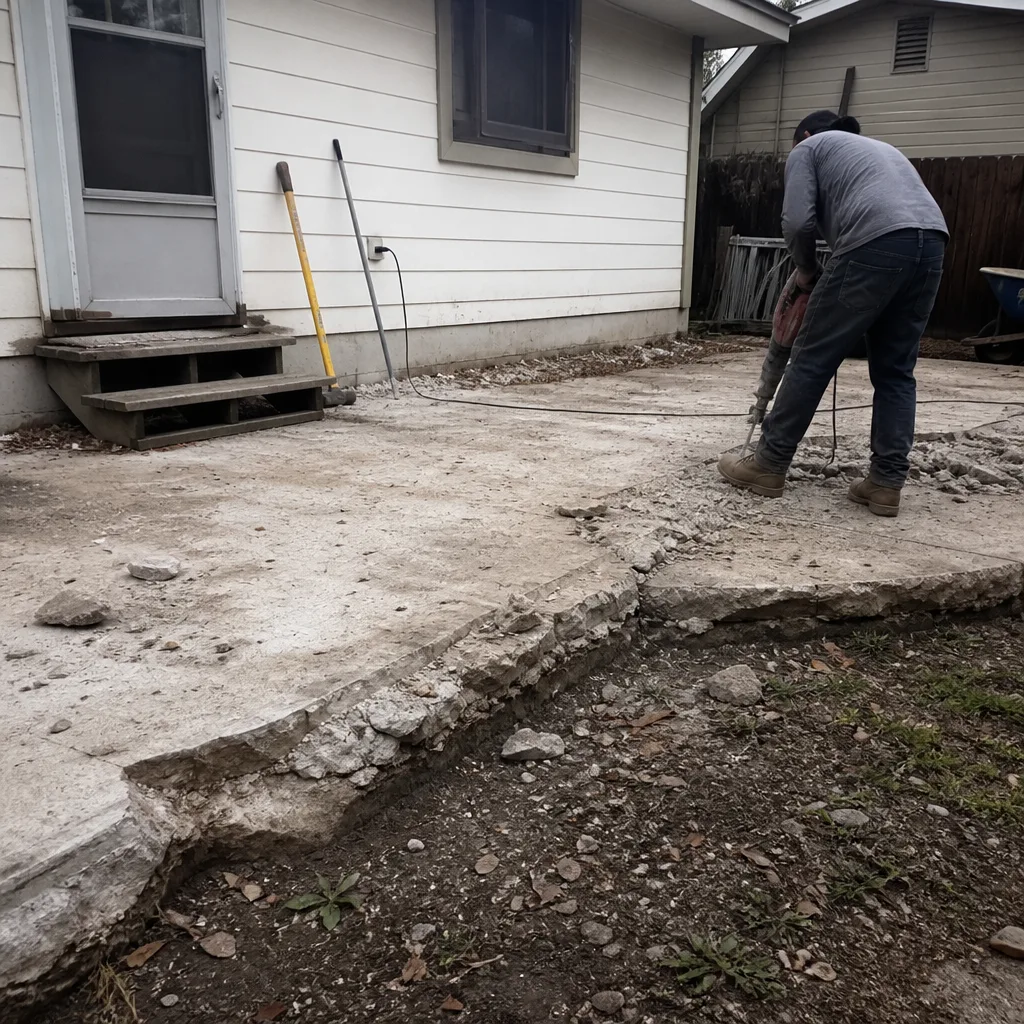 Before
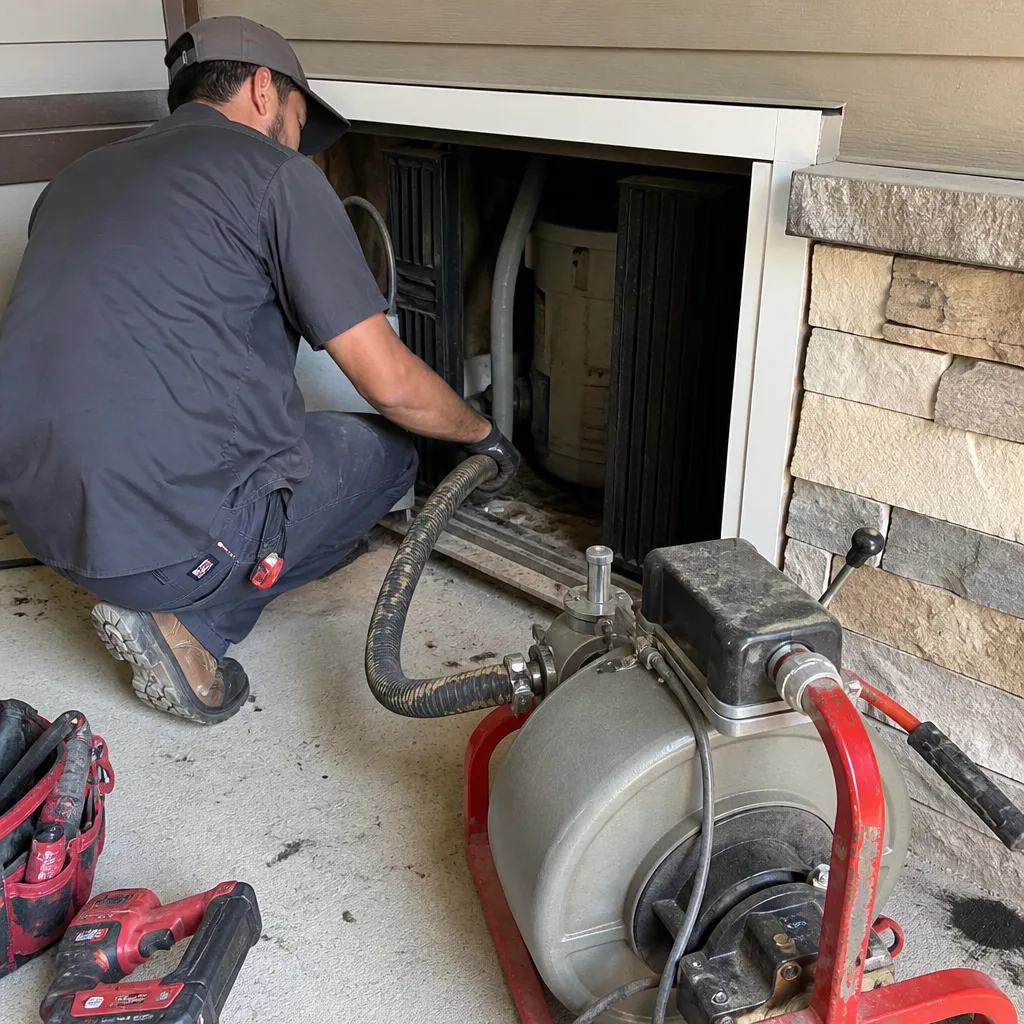 After
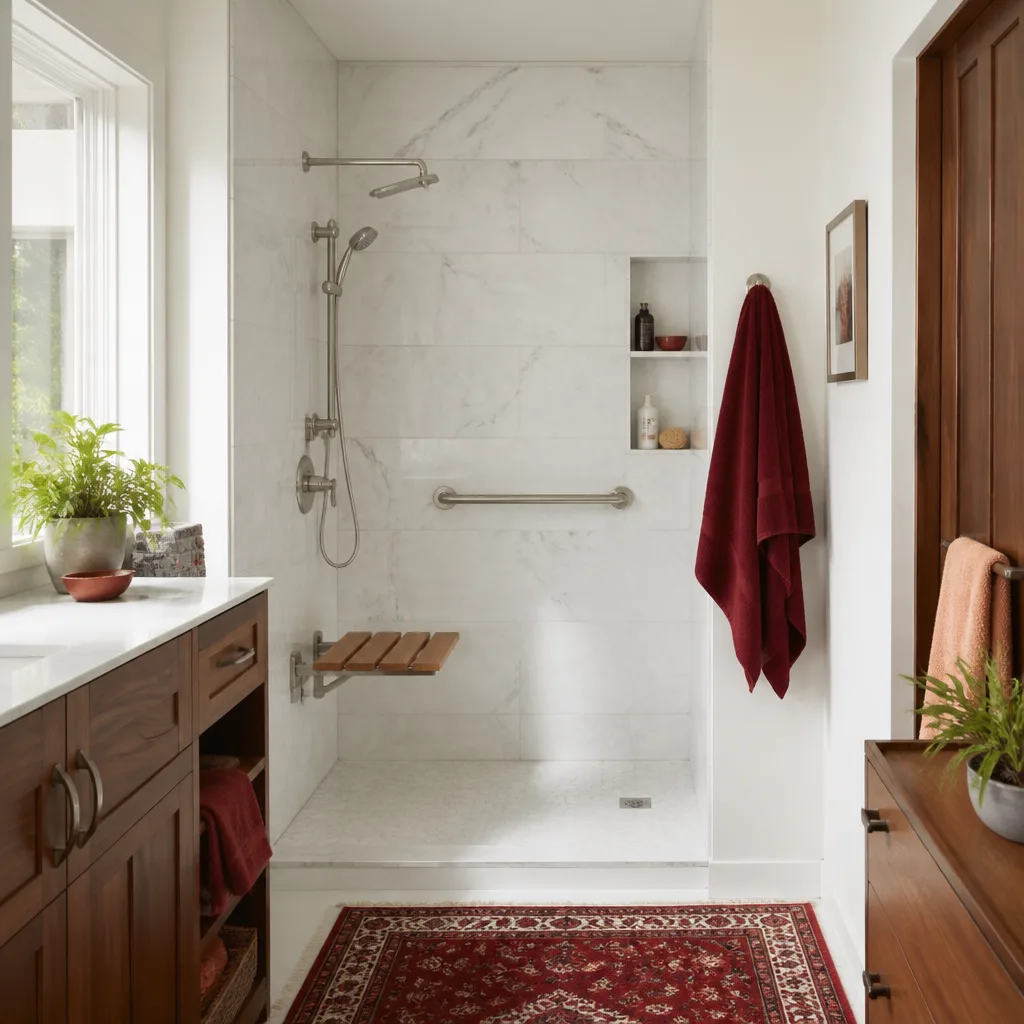
AfterThis 1930s bungalow bathroom had a cast-iron tub that had shifted off its ledger over decades of clay-soil movement. Water had been sitting against the baseboard long enough to rot the floor framing under the threshold. We pulled the tub, sistered the floor joists, rebuilt the wet wall, and installed a curbless walk-in shower with a cement board substrate (the moisture-resistant layer behind your tile) and a Delta fixture set. The floor slope is verified with a post-install flood test, and the written guarantee covers the work.
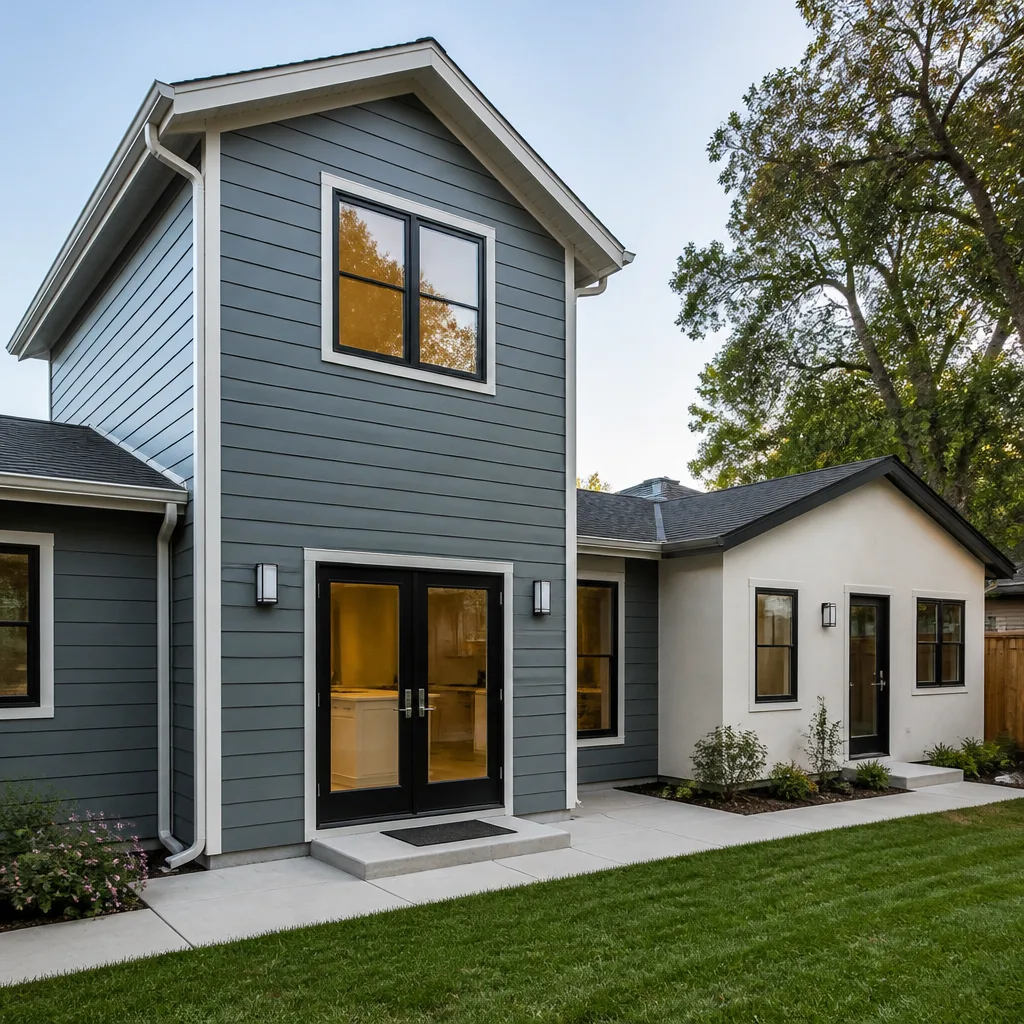
Whole-Home Remodel in Zilker: Rewiring a Post-War Ranch
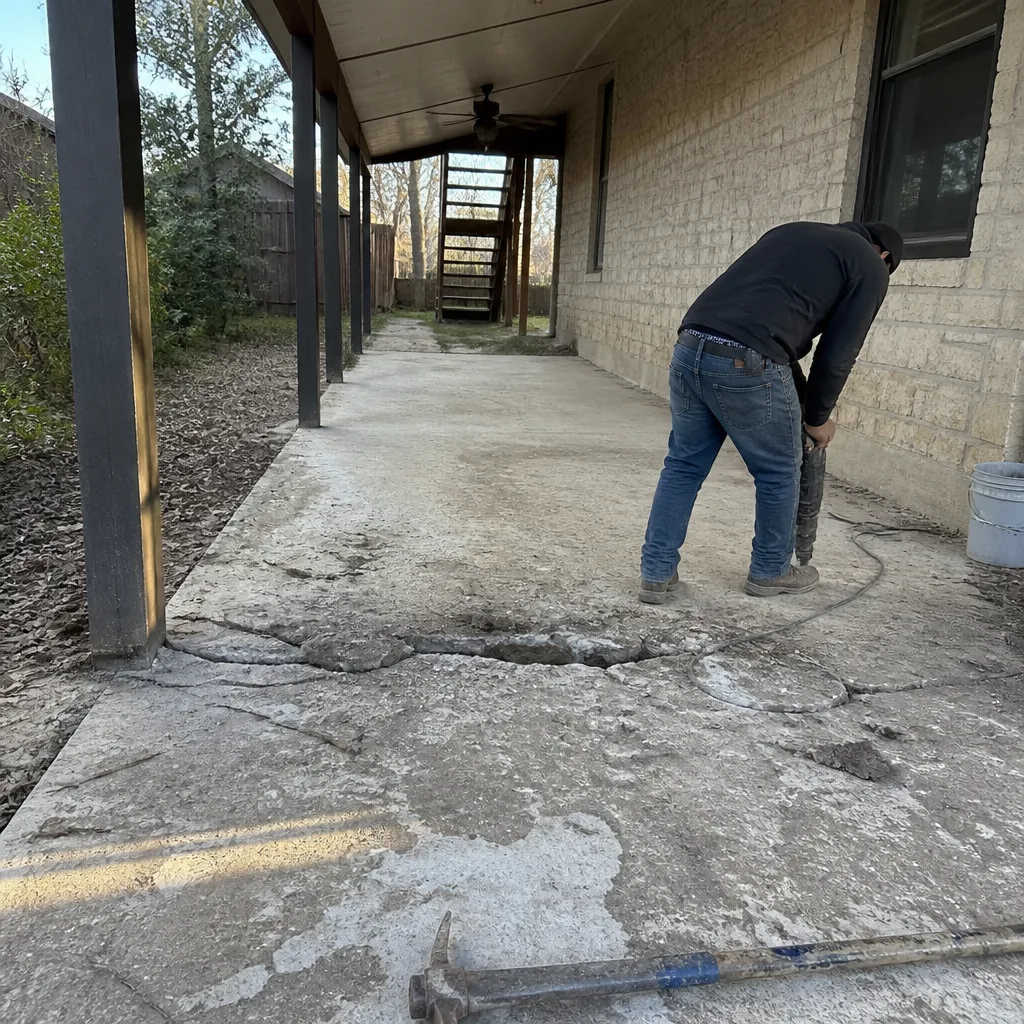 Before
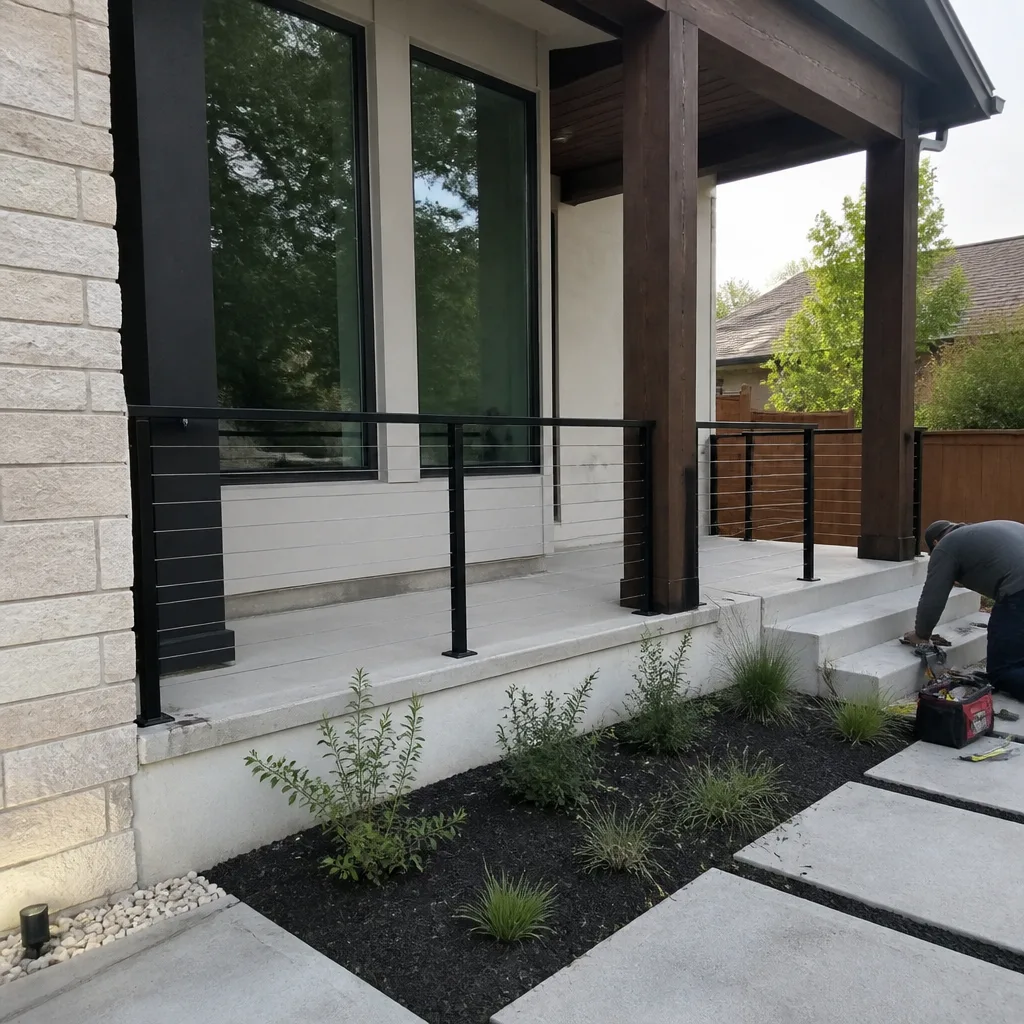 After
AfterThis ranch had good bones but a dangerous mix of original cloth-wrapped wiring, a failing service panel, and three additions built without permits over the years. The owners wanted one continuous project instead of chasing fixes room by room. We consolidated the mechanical systems, brought the electrical up to current code, re-leveled the back addition, and finished with a kitchen and two bathrooms done to the same standard. The project ran under one written price, agreed before demolition started.
Kitchen Remodel in Allandale: Reusing Good Cabinets, Replacing Everything Else
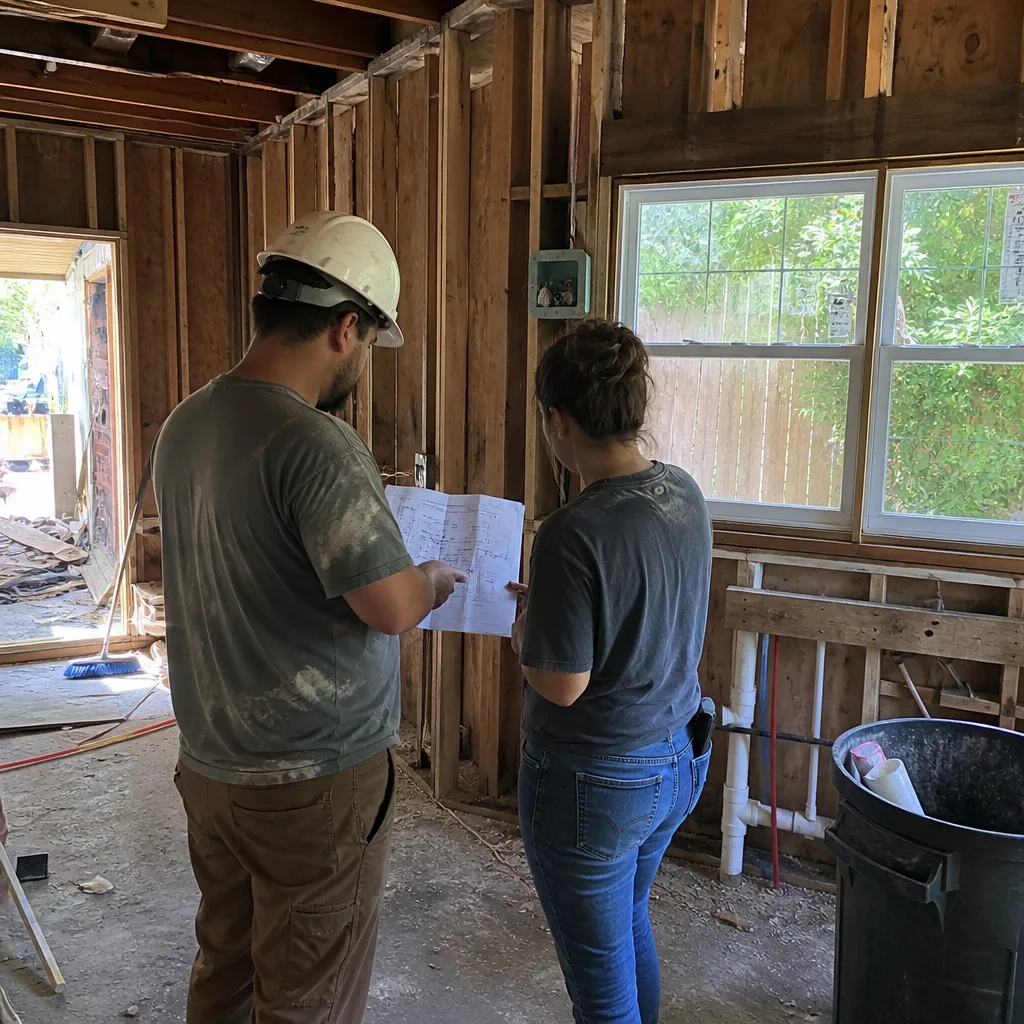
Not every kitchen needs to be gutted. This Allandale homeowner had solid plywood cabinet boxes but dated oak faces, failing laminate counters, and a single pendant light that left the main work area in shadow. We built new Shaker-style doors and drawer fronts from KraftMaid, capped the boxes to match, replaced the counters with Silestone quartz, and added three layers of lighting: recessed, under-cabinet, and a fixture over the sink. The written price reflected saved framing and electrical work, and the owner kept about $9,000 in cabinet structure out of the landfill.
Bathroom Remodel in Mueller: Converting a Closet into a Second Bath
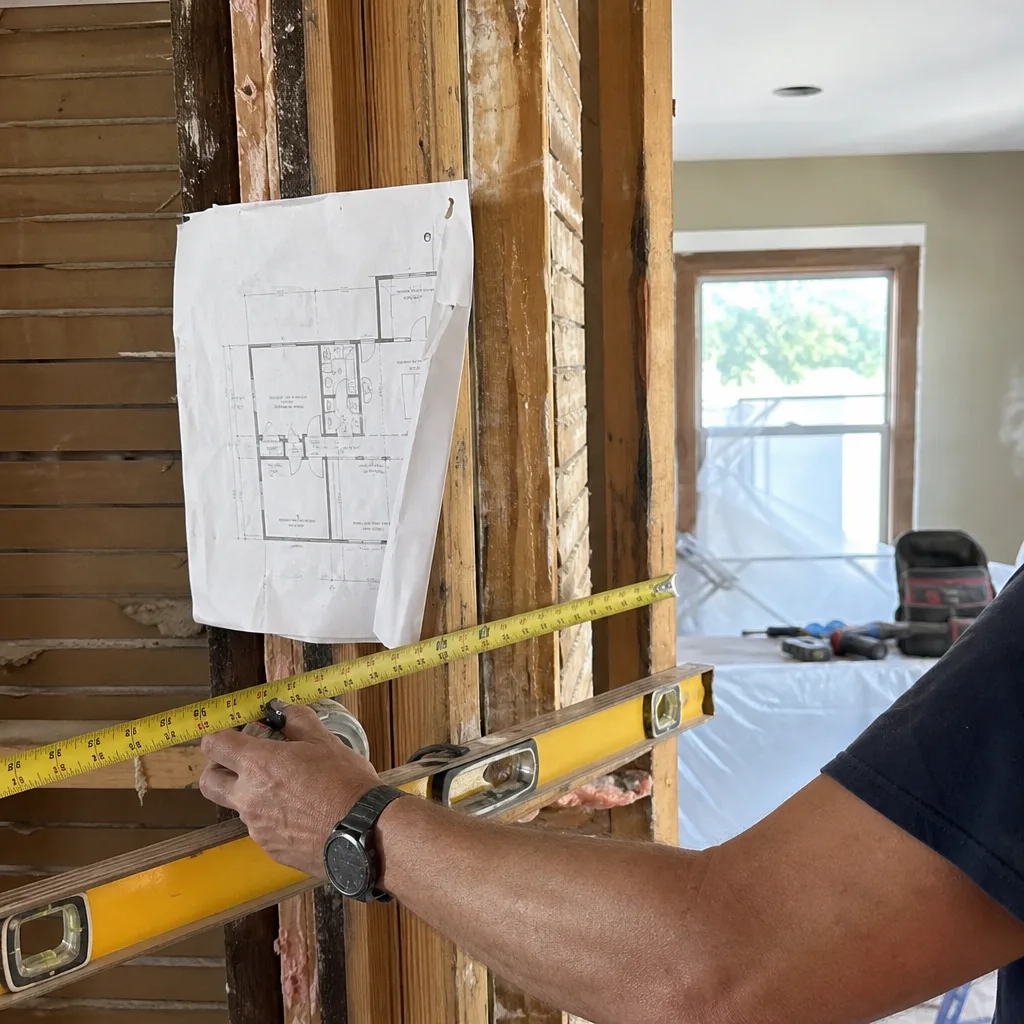
A Mueller townhome had one full bath upstairs for three bedrooms, and the owners were tired of the morning line. We converted a deep hallway closet and part of an adjacent linen nook into a three-quarter bath with a curbless shower, a wall-hung Toto toilet, and a pocket door to avoid crowding the hallway. Because the space was tight, every inch mattered: we furred out the existing wall for plumbing instead of framing a new chase, which saved three inches of floor width. The result is a bright, usable second bath that reads as original to the home.
Whole-Home Remodel in Tarrytown: Correcting a Failed Flip
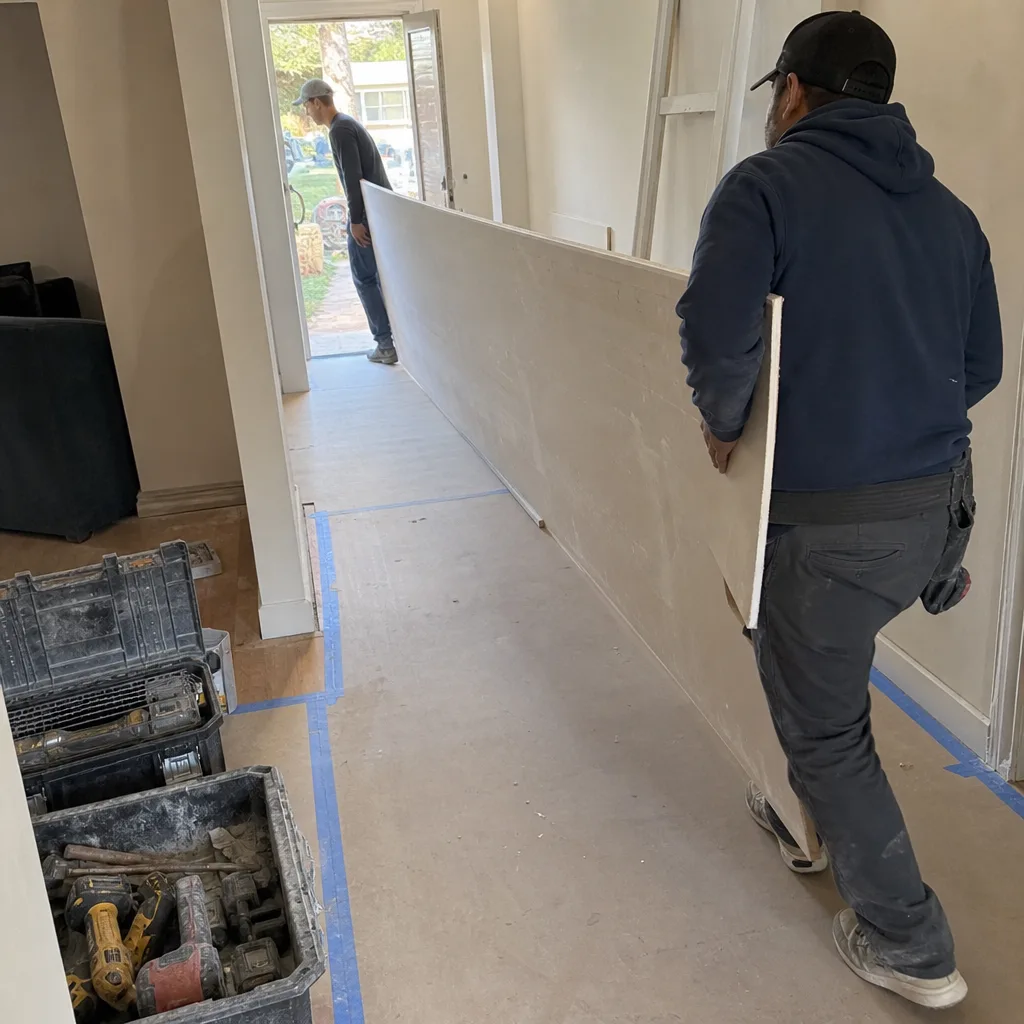
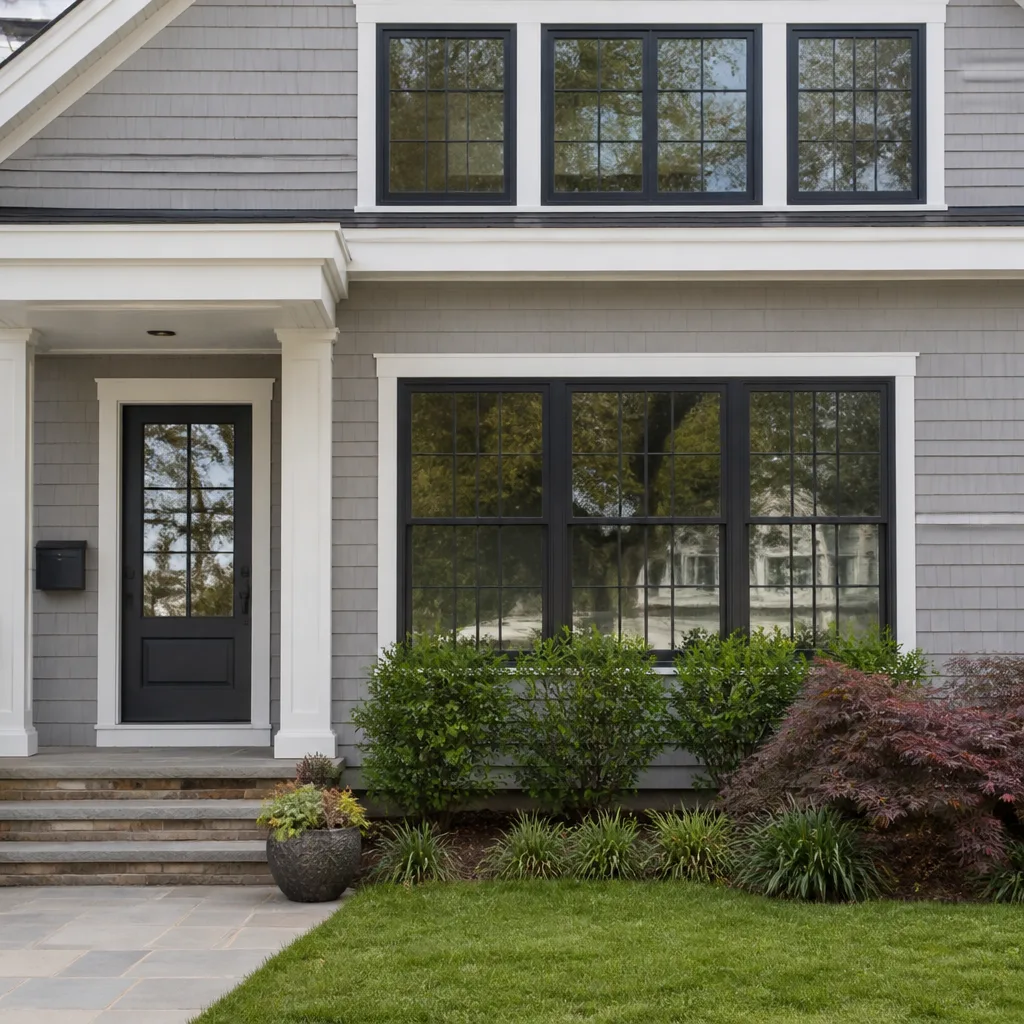
The owners bought a flip that looked great on the surface and started finding problems within six months: floating floors that peaked at every seam, a shower pan that leaked through the first-floor ceiling, and windows flashed so poorly that water got behind the Hardie siding on the west wall. We removed the failing finishes, fixed the rough work underneath, remediated the water damage, and refinished the home to a standard that survives Austin’s summer heat and storm cycles. The entire correction ran under a new written price, and the 365-Day Done Right Promise applies to every element we touched.
Want Results Like These?
Every project above started the same way: with a written price before any work started. That’s The Kingswell Way, and it’s how we’ve operated since 2004. If you’re planning a kitchen, bath, or whole-home remodel in Austin, call (325) 225-5429 to schedule your free estimate. We’ll walk the space with you, answer questions straight, and put the number in writing.
Written by Trevor Nash, Owner at Penhallow Remodeling Austin, serving Austin since the Kingswell brand was founded in 2004. Each Penhallow location is independently owned and operated as part of the Kingswell family of companies.
See the difference
BeforeAfterBeforeAfterBeforeAfter