Free written scope consultation - allowances, timeline, and change-order rules on paper before a single trade is scheduled
Styles & brands we work with

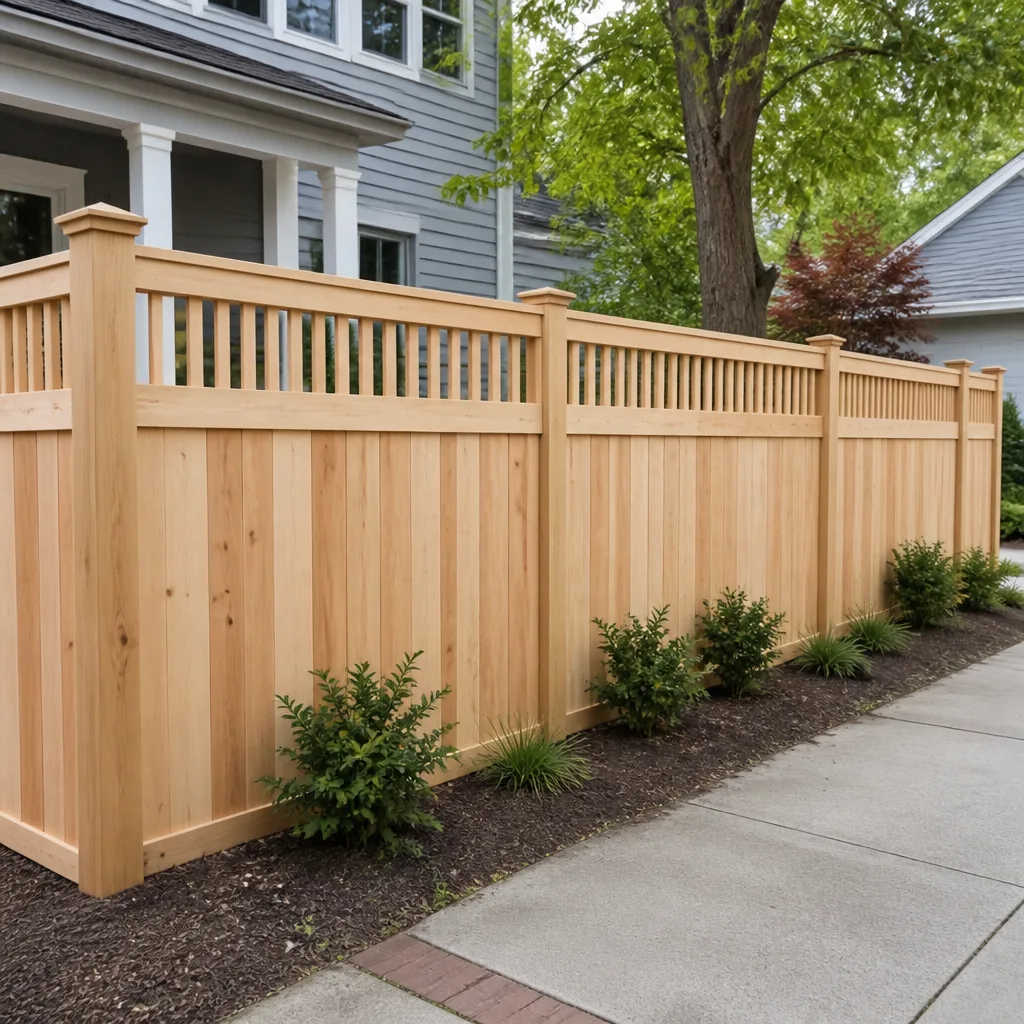
See the difference
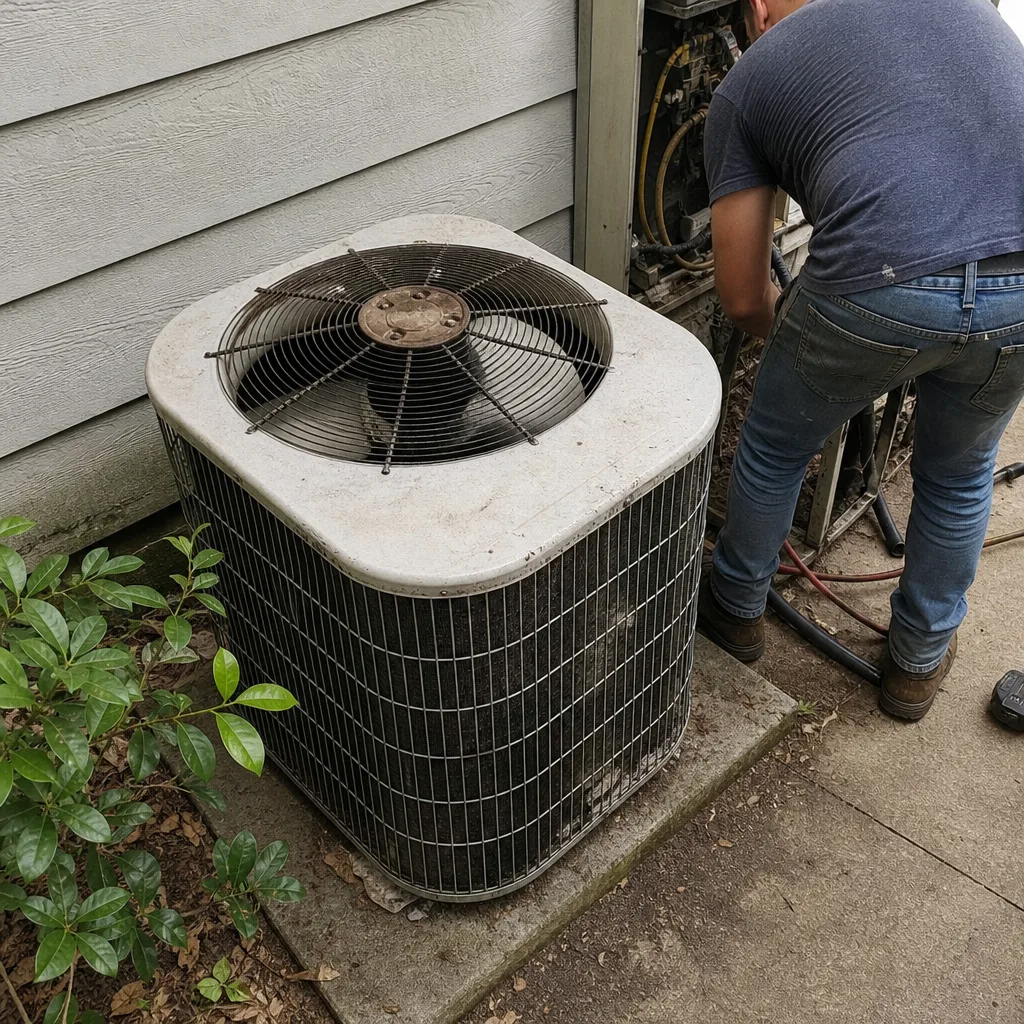 Before
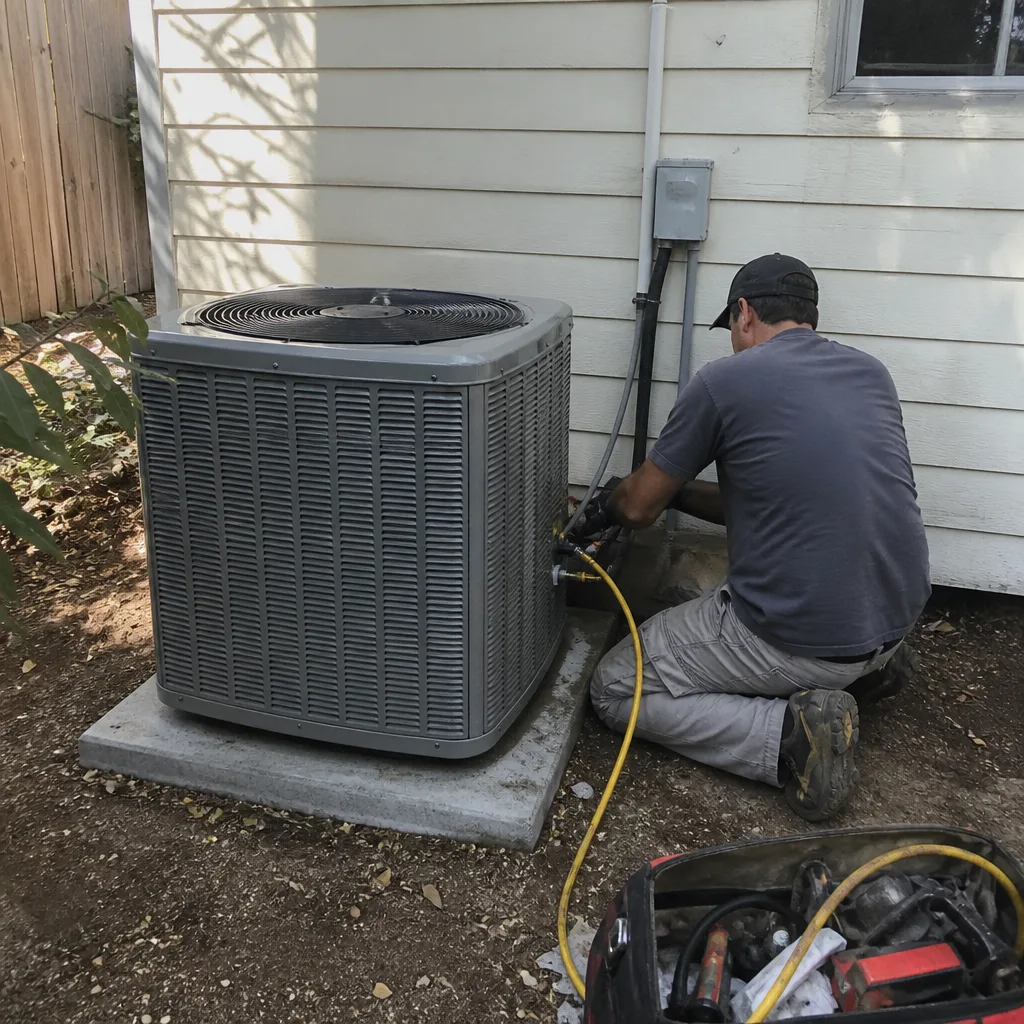 After
After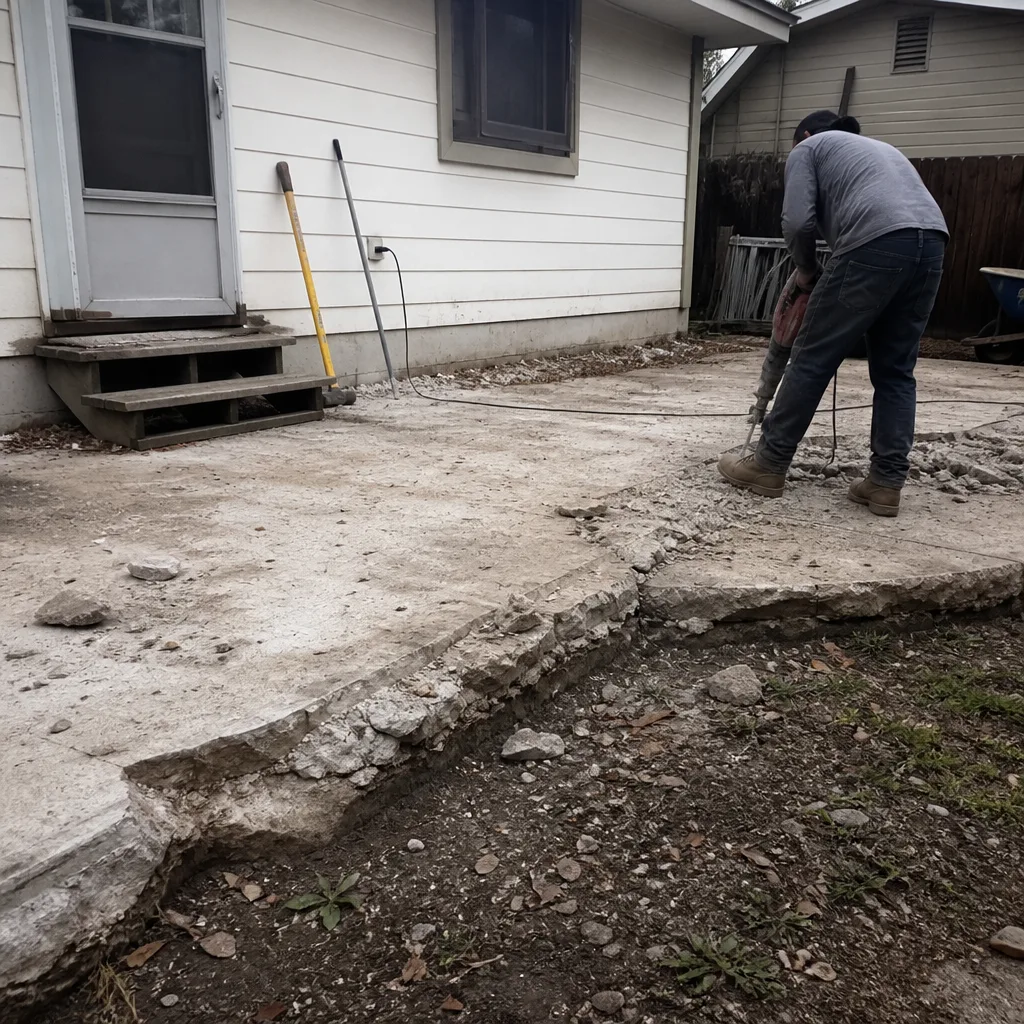 Before
 After
After Before
 After
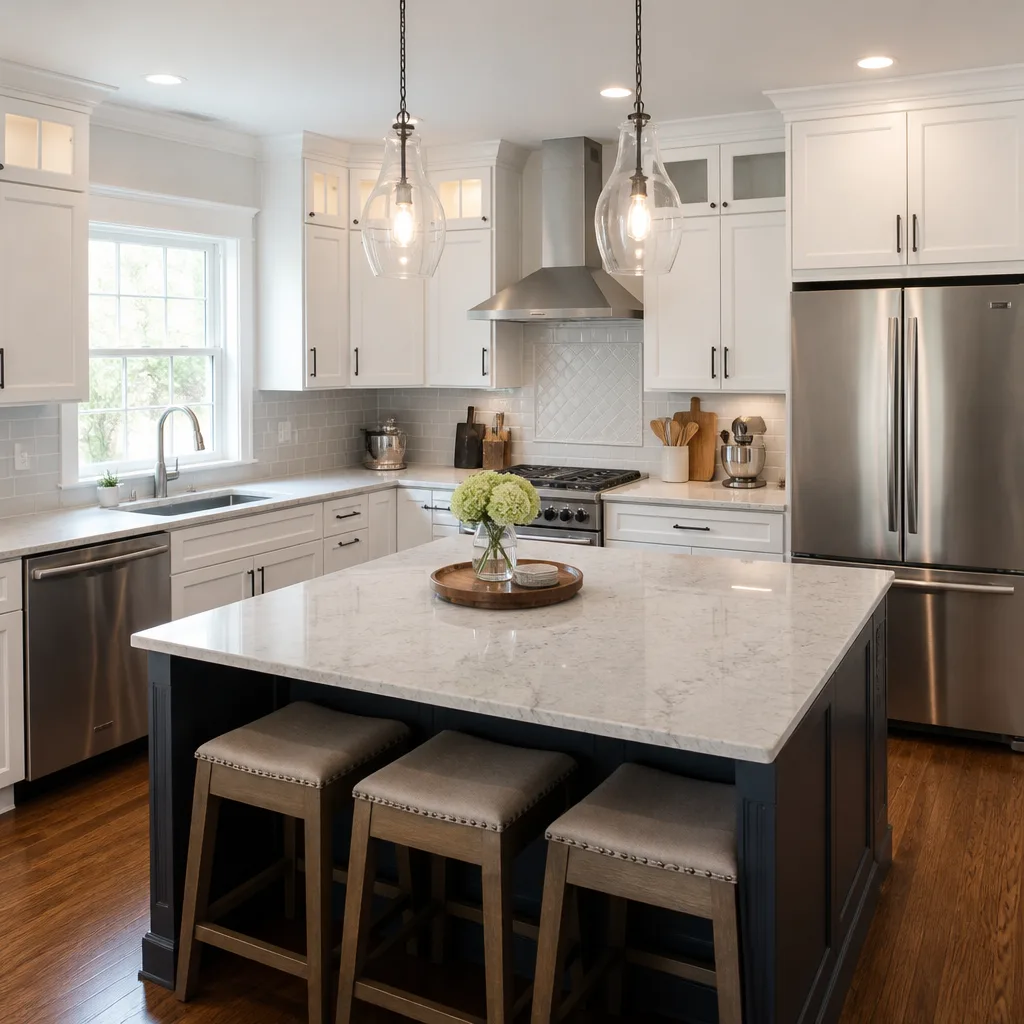
AfterKitchen Design & Layout in Austin, TX
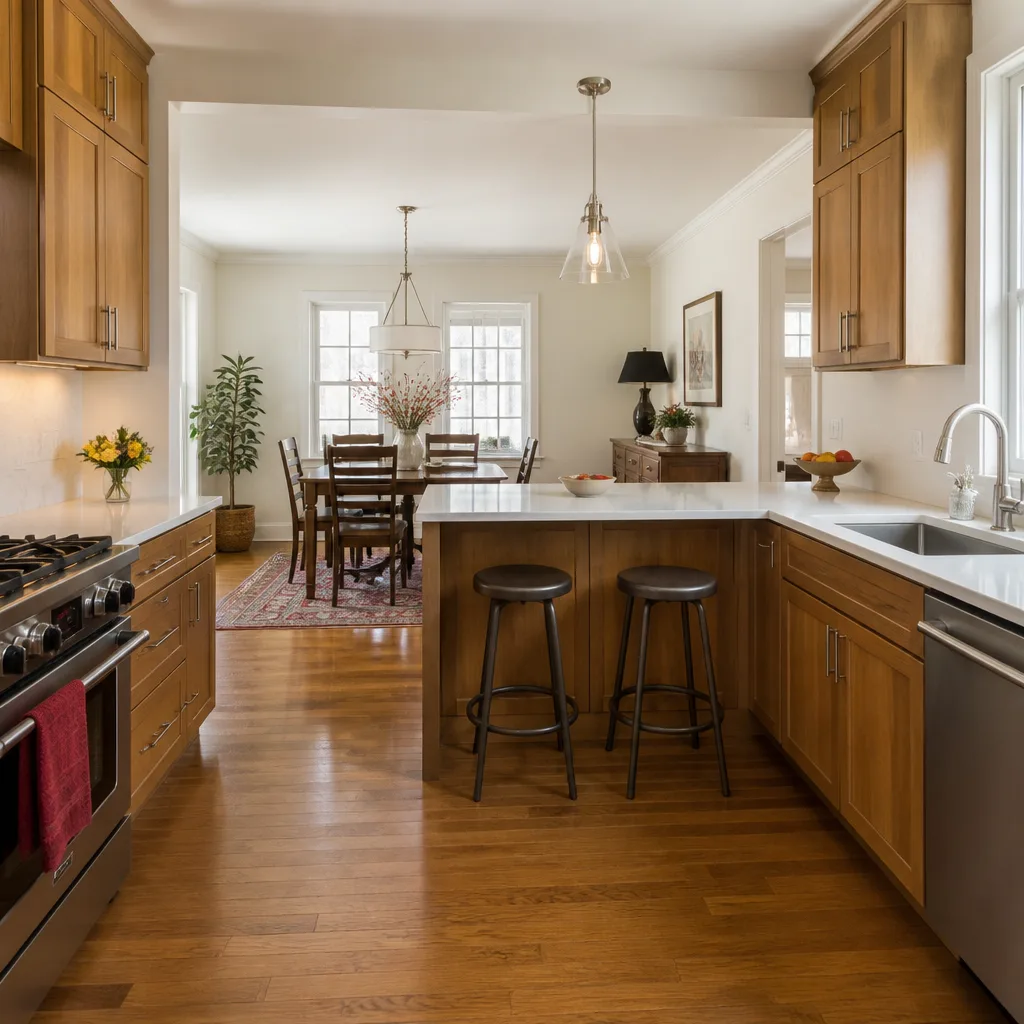
Kitchen Remodeling Near Me in Austin, TX projects typically run $2,500 to $7,500 for standalone design, or are bundled into a full remodel that lands between $18,000 and $55,000 depending on cabinet line, countertop material, and how much the footprint changes. A well-planned layout means the difference between a kitchen you cook in for twenty years and one you regret by the first Thanksgiving. At Penhallow Remodeling Austin, we put the design, the price, and the 365-Day Done Right Promise in writing before a single cabinet is ordered. If you’re thinking about reworking your kitchen, call us at (325) 225-5429 and we’ll walk through what’s actually possible in your home.
This work falls under our broader Kitchen Remodeling service, but design and layout deserves its own honest conversation. It’s where the project either builds momentum or stalls. Trevor Nash and our Austin crew have seen it go both ways, and the difference almost always comes down to whether someone took the time to get the bones right before the sledgehammer came out.
Key Takeaways
- Standalone kitchen design and layout work in Austin typically costs $2,500 to $7,500; full remodels with design included run $18,000 to $55,000.
- Every project gets a written price before work starts and a written 365-Day Done Right Promise.
- We design around how you actually cook, not just how a kitchen looks in a photo.
- Design fees are credited toward the remodel when you build with us.
- Call (325) 225-5429 for a free estimate. A real person answers, 24/7.
When You Need Kitchen Design & Layout
Most Austin homeowners don’t start out thinking they need a design service. They start with a frustration. Here’s what usually brings people to our door:
- The triangle is broken. Your sink, stove, and refrigerator are so far apart that cooking dinner feels like running laps. In Austin’s older 1970s and 1980s homes, especially around Allandale and Crestview, we see this constantly. A good layout fixes the triangle so prep work flows without a hundred extra steps.
- You have dead corners. Blind corner cabinets swallow pots and pans whole. If you’re losing entire cabinets to unreachable space, the layout is the problem, not your organization. We can redesign corners with pull-out systems or reposition the cabinet run entirely.
- Two people can’t cook at once. If you and your spouse are bumping hips every time one of you reaches for the fridge, the aisle is too narrow or the work zones overlap. Proper layout gives each cook about 42 to 48 inches of walkway in main traffic lanes.
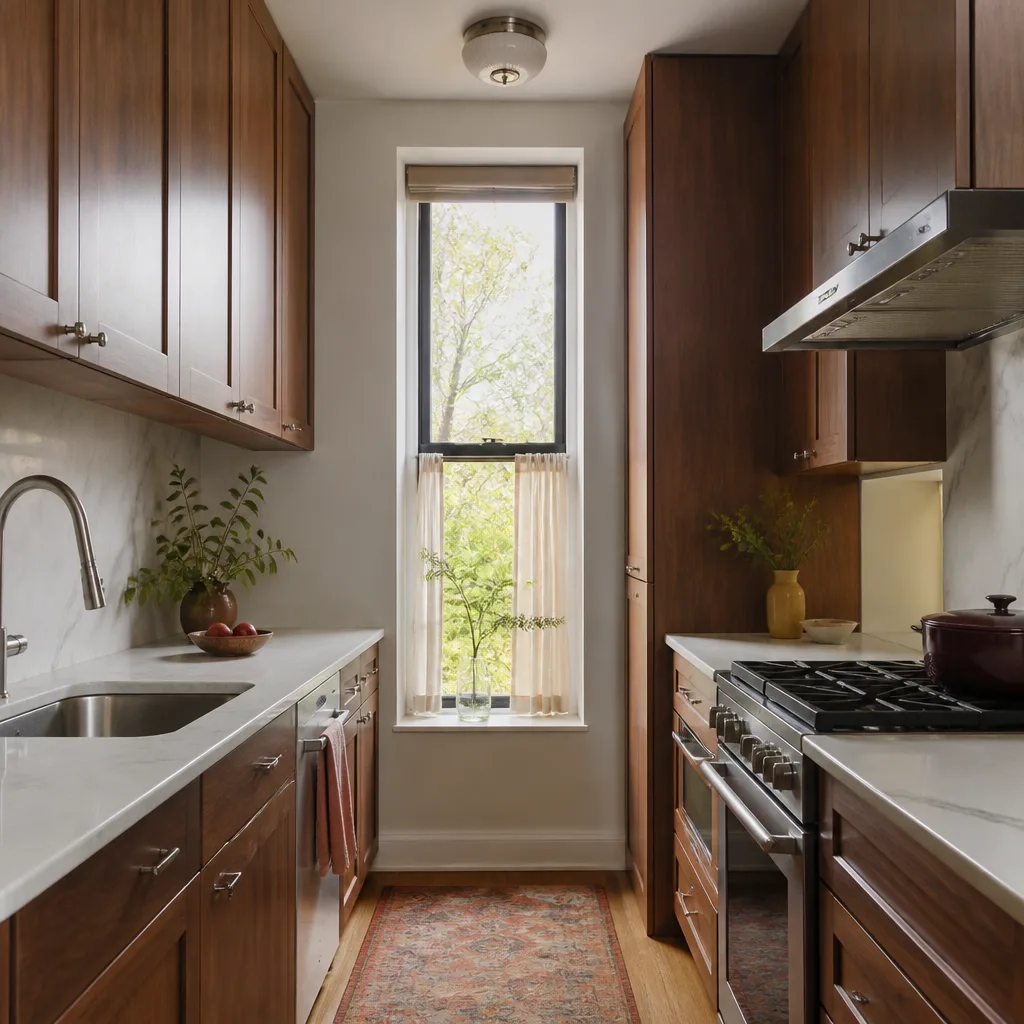
- The kitchen isolates whoever is cooking. Austin’s newer open-concept builds sometimes over-correct, leaving a kitchen that feels disconnected. But mid-century homes in neighborhoods like Rosedale or Barton Hills often have galley kitchens closed off with two walls. A thoughtful layout can open the room without tearing the whole house apart.
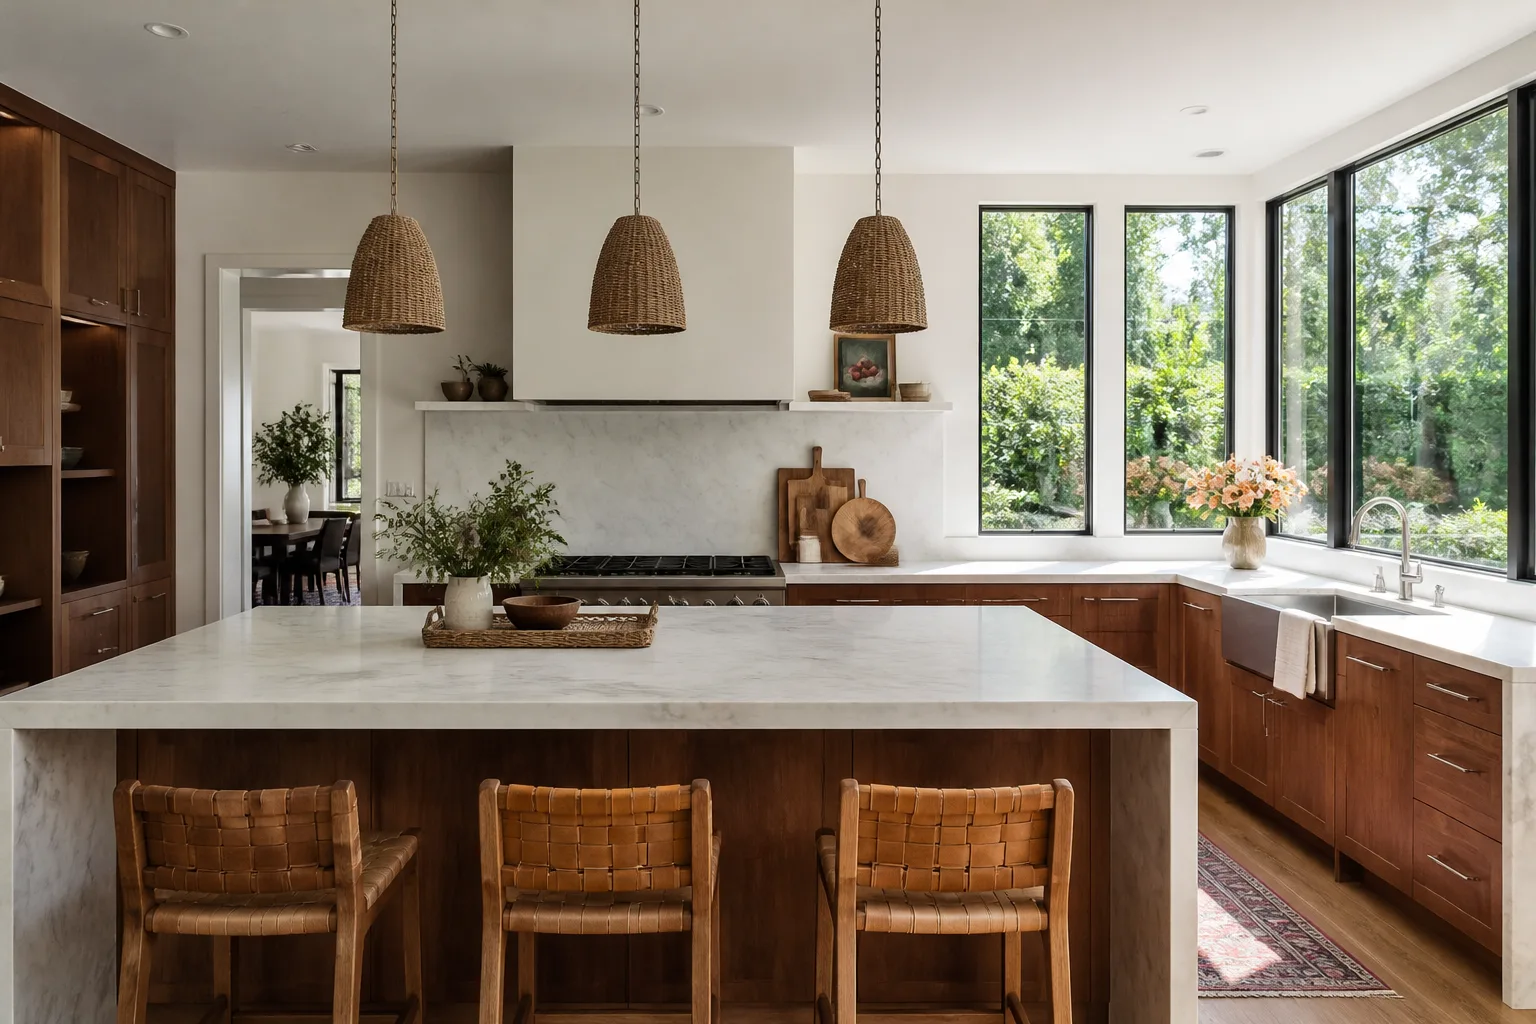
- You’re adding an island but don’t know where. An island in the wrong spot blocks the refrigerator door or turns the most used path into an obstacle course. Before we touch the floor plan, we check clearances, traffic paths, and appliance swing zones.
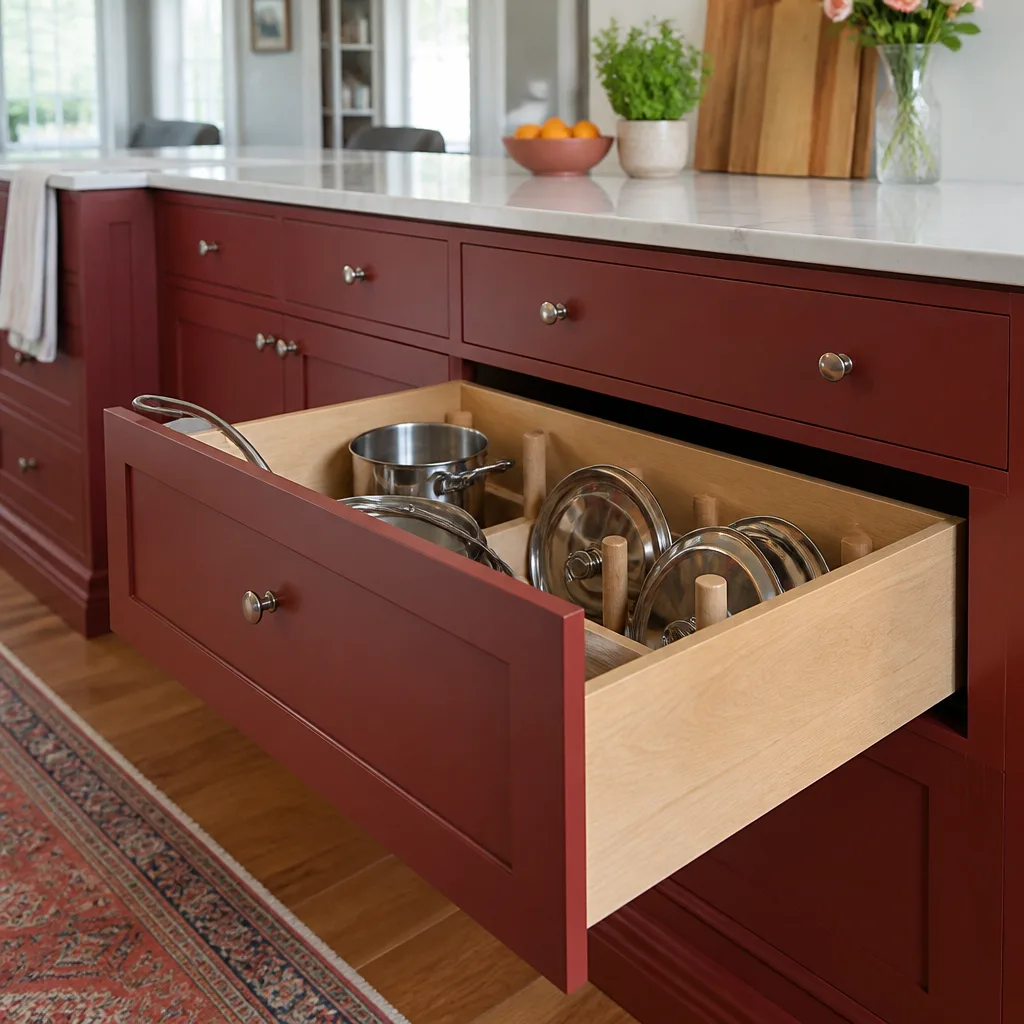
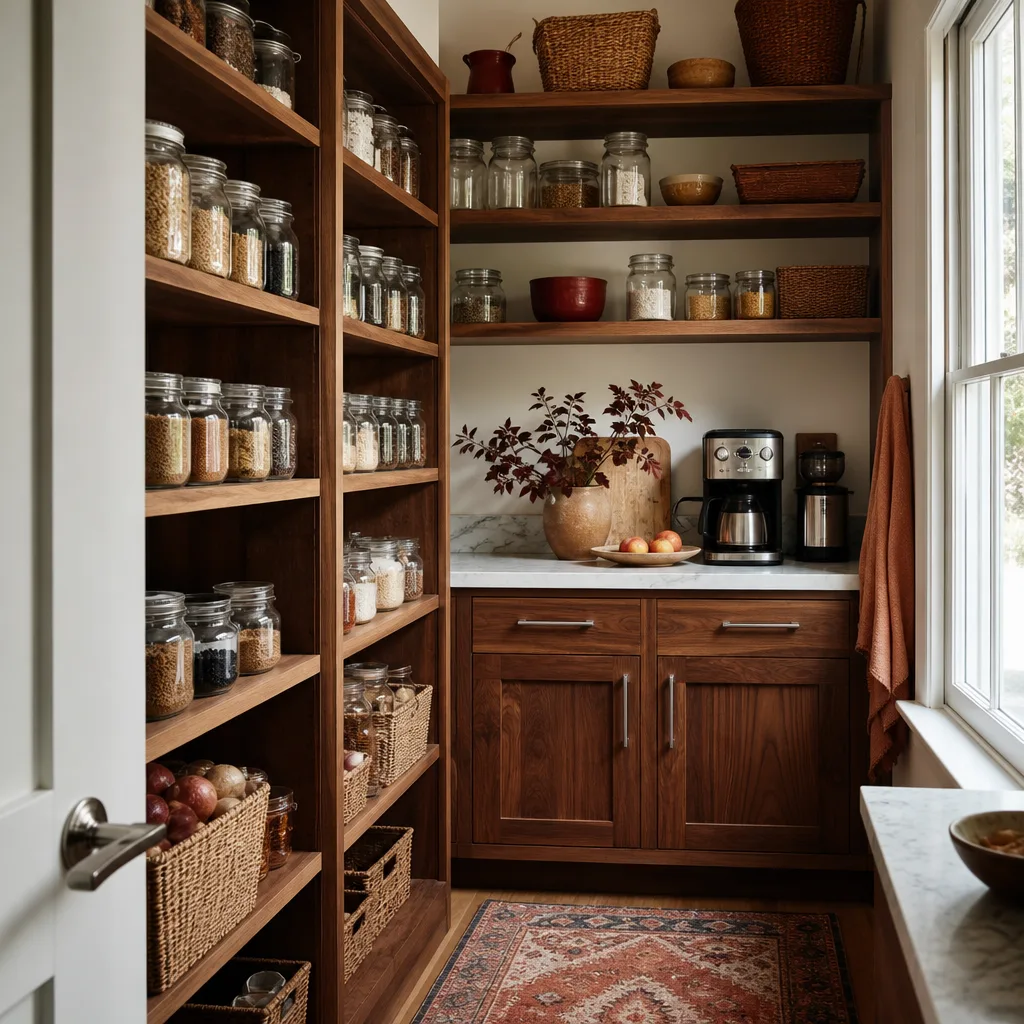
- Storage was an afterthought. In Austin’s growing stock of remodeled rentals and flipped homes, we see kitchens with gorgeous counters and nowhere to put cereal boxes. Layout work includes a real storage plan: drawer banks, pantry placement, and upper cabinet heights matched to what you actually own.
If any of these sound familiar, the first step is a conversation, not a contract. Call (325) 225-5429 and we’ll talk through what you’re dealing with.
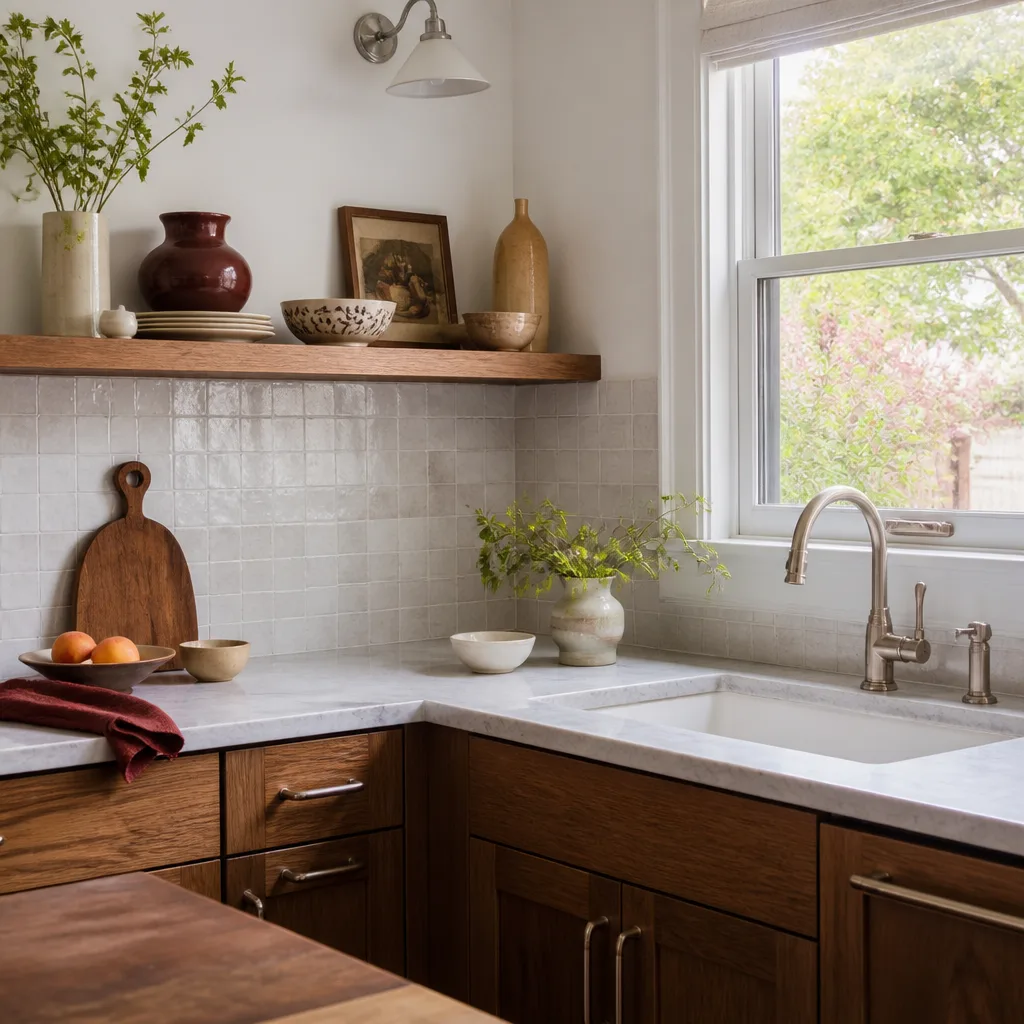
Our Kitchen Design & Layout Process
We don’t hand you a napkin sketch and call it a plan. The process is methodical, and every step is documented so you always know where things stand.
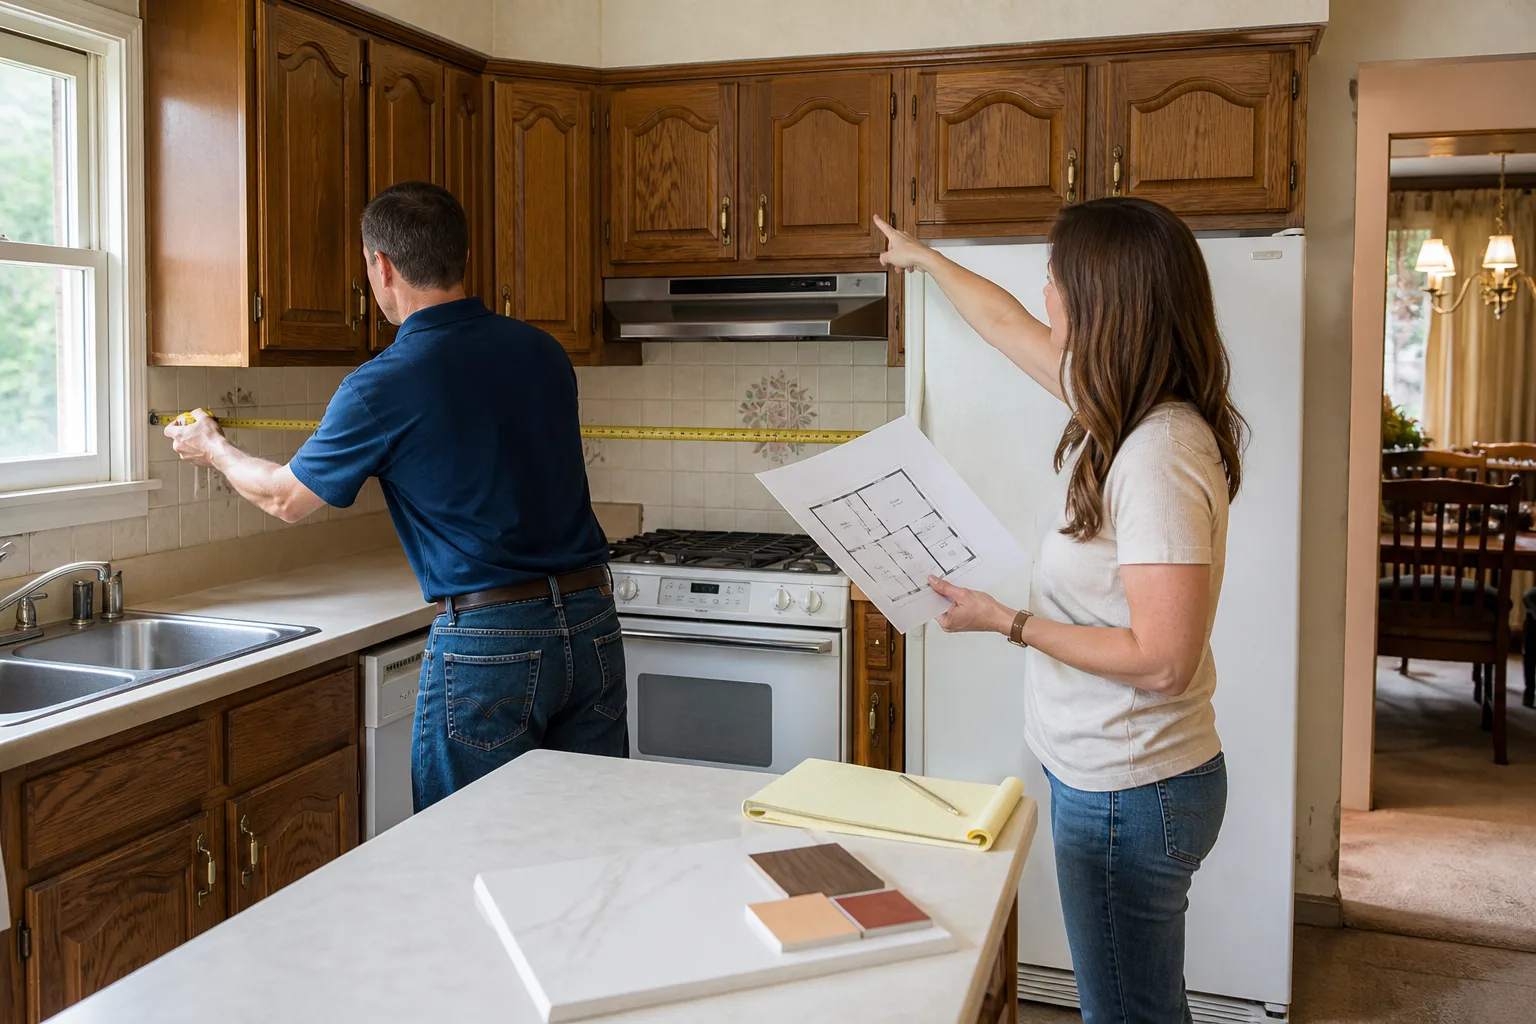
- On-site walkthrough and measurements. We come to your Austin home, measure the entire kitchen and adjacent rooms, and document existing plumbing, electrical, window placement, and load-bearing conditions. This is also when we sit down and ask how you actually use the space: how often you cook, how many people are in the kitchen at once, what appliances you love and which ones you’d replace tomorrow.
- Zoning and traffic analysis. Before we draw a single cabinet, we map your work zones: prep, cooking, cleaning, storage. We look at how people move through the space, where the doorways dump foot traffic, and whether a planned island will block the dishwasher or the oven door. This is where a lot of Austin remodels go wrong, and it’s the step we never skip.
- Preliminary layout options. You get at least two approaches, sometimes three: a refresh of the existing footprint, a partial reconfiguration, and a more ambitious layout change if the home supports it. Each option includes cabinet placement, appliance positions, and traffic clearances drawn to scale.
- Selections and written pricing. Once you pick a direction, we help you choose cabinet lines (KraftMaid and Wellborn are our go-to options), countertop materials like Cambria or Silestone quartz, and fixtures from Kohler or Moen. Then we hand you a written price for the entire job. Not a range, not a verbal ballpark. A number we’re bound to.
- Final drawings and permit coordination. We produce the final layout drawings, review them with you line by line, and coordinate any permits required by the City of Austin. If load-bearing walls are involved, we bring in a structural engineer and fold that into the plan.
- Written guarantee before demo day. Before the first cabinet is pulled, you have our 365-Day Done Right Promise in writing. If something fails inside that year, we come back and fix it at no charge. That’s not a sales line. That’s the Kingswell standard, and it’s been the operating rule since 2004.
Kitchen Design & Layout Pricing in Austin
Let’s talk real numbers. Standalone kitchen design and layout work in Austin, with measured drawings and a complete cabinet and appliance plan, typically runs $2,500 to $7,500. If you build the project with us, we credit that design fee toward the remodel, so you’re not paying twice.
For a full kitchen remodel that includes design and layout, Austin homeowners should plan for:
- Cabinet refresh with minor layout changes: $18,000 to $28,000. New cabinet faces, hardware, and counters stay in roughly the same footprint. Layout work is focused on storage efficiency and work zone improvements.
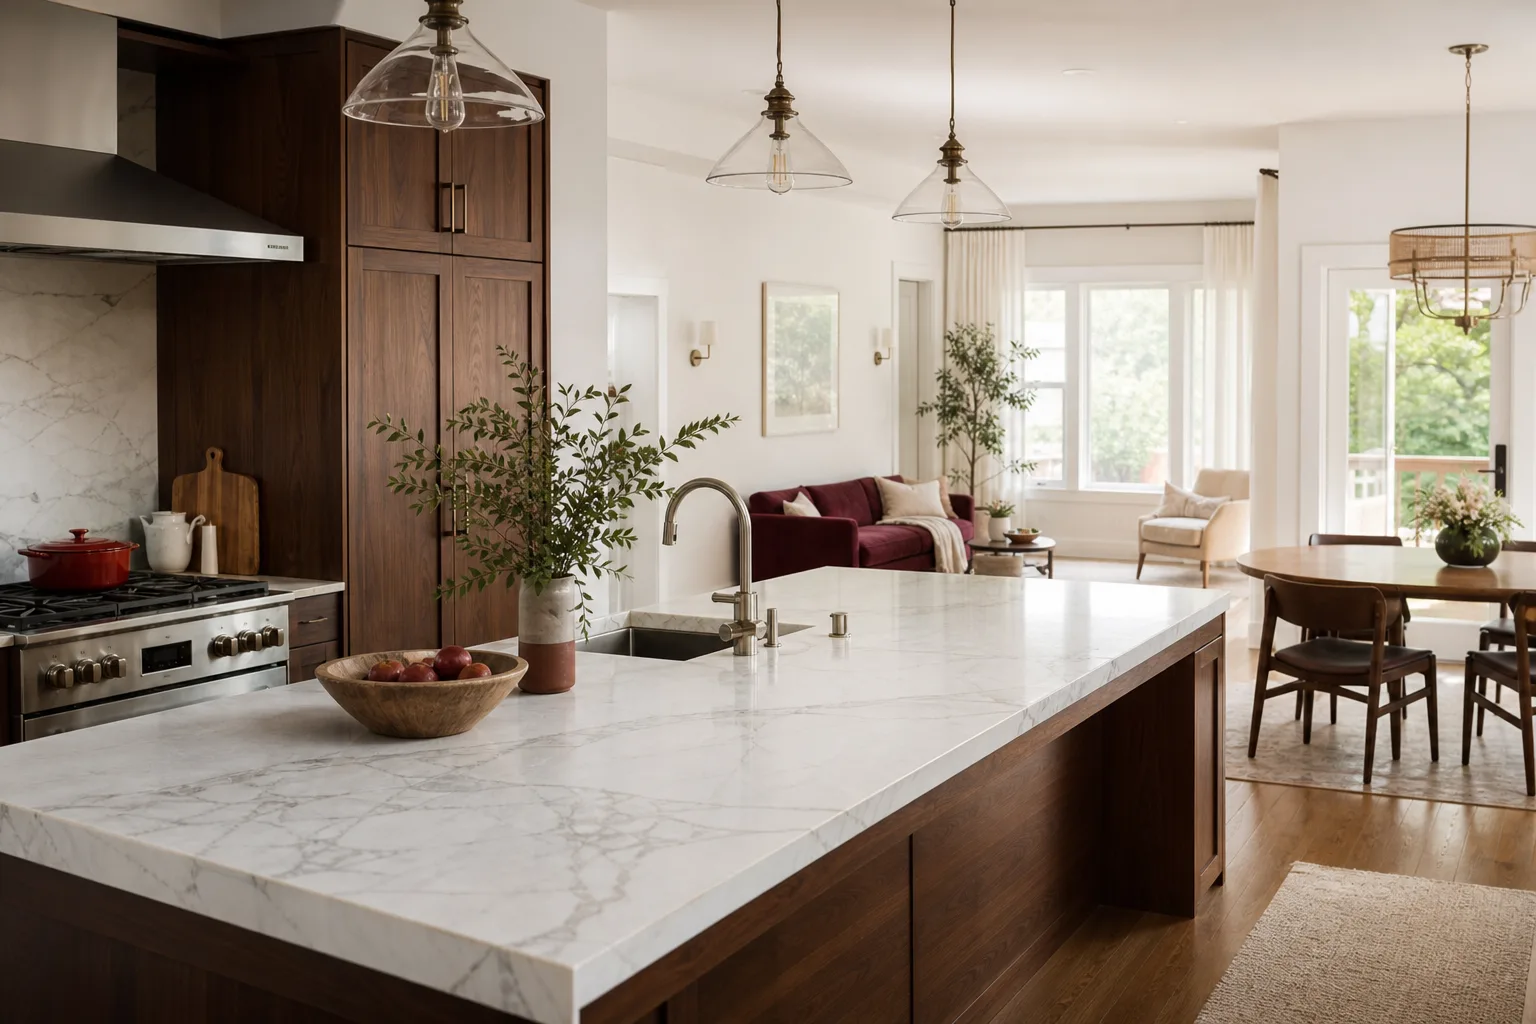
- Mid-range remodel with real layout changes: $28,000 to $42,000. Moving the sink or cooktop a few feet, adding an island, reconfiguring cabinet runs, upgrading to semi-custom cabinets from KraftMaid or Wellborn.
- Full reconfiguration with structural work: $42,000 to $55,000 and up. Removing or relocating walls, moving plumbing and electrical, opening the kitchen to living areas. This is where engineering and City of Austin permits add real cost, and where our written pricing keeps things honest.
What moves the number most is whether plumbing and gas lines relocate, whether walls come down, and what cabinet line you choose. Quartz & Granite Countertops like Cambria, for example, carry a higher material cost than standard granite slab, but they also come with their own lifetime warranty that sits alongside our 365-Day Done Right Promise. You’re not just paying for the surface. You’re paying for what happens if the surface fails.
The estimate we give is free, and it’s a real number. Call (325) 225-5429 and we’ll schedule a walkthrough, take measurements, and get you written pricing before you commit to anything.
Local Austin Considerations That Affect Kitchen Design
Three things show up in Austin kitchen remodels more than almost anywhere else we’ve worked, and they all shape layout decisions.
Foundation movement
Austin sits on expansive clay soils that shift with the wet-dry cycle of Texas weather. Homes in East Austin, Hyde Park, and the older streets around Zilker regularly show hairline cracks and slab movement after a dry summer. A kitchen layout that looks perfect on paper can expose problems once cabinets are against a wall that’s moved a quarter inch. We check cabinet runs and countertop spans against what the floor is actually doing before we finalize a layout, and we account for minor slope and settle in the installation plan.
Heat and ventilation
Austin kitchens work hard from May through September. If your layout puts the cooktop on an interior wall with no direct vent path, you’re going to hate that kitchen by August. Layout decisions like range placement, hood venting, and even where the refrigerator sits matter more in a climate where the kitchen temps climb past 80 degrees by 10 a.m. We plan vent paths to the exterior and avoid sticking a major heat source where it fights the air conditioning.
Open-concept demand and older home stock
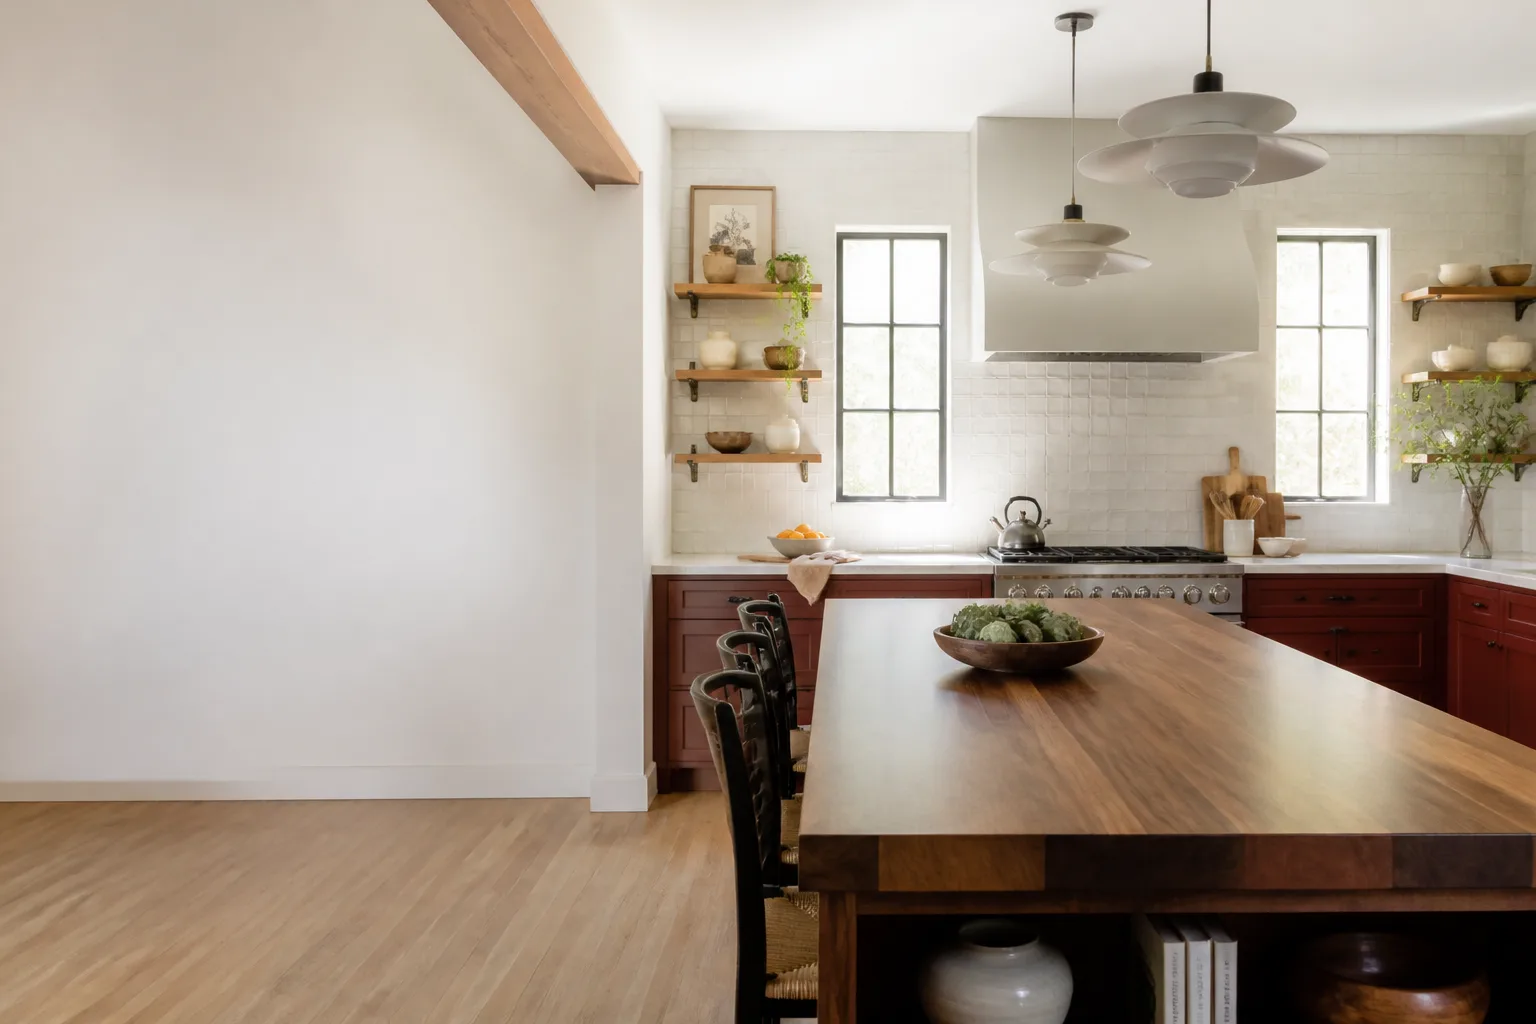
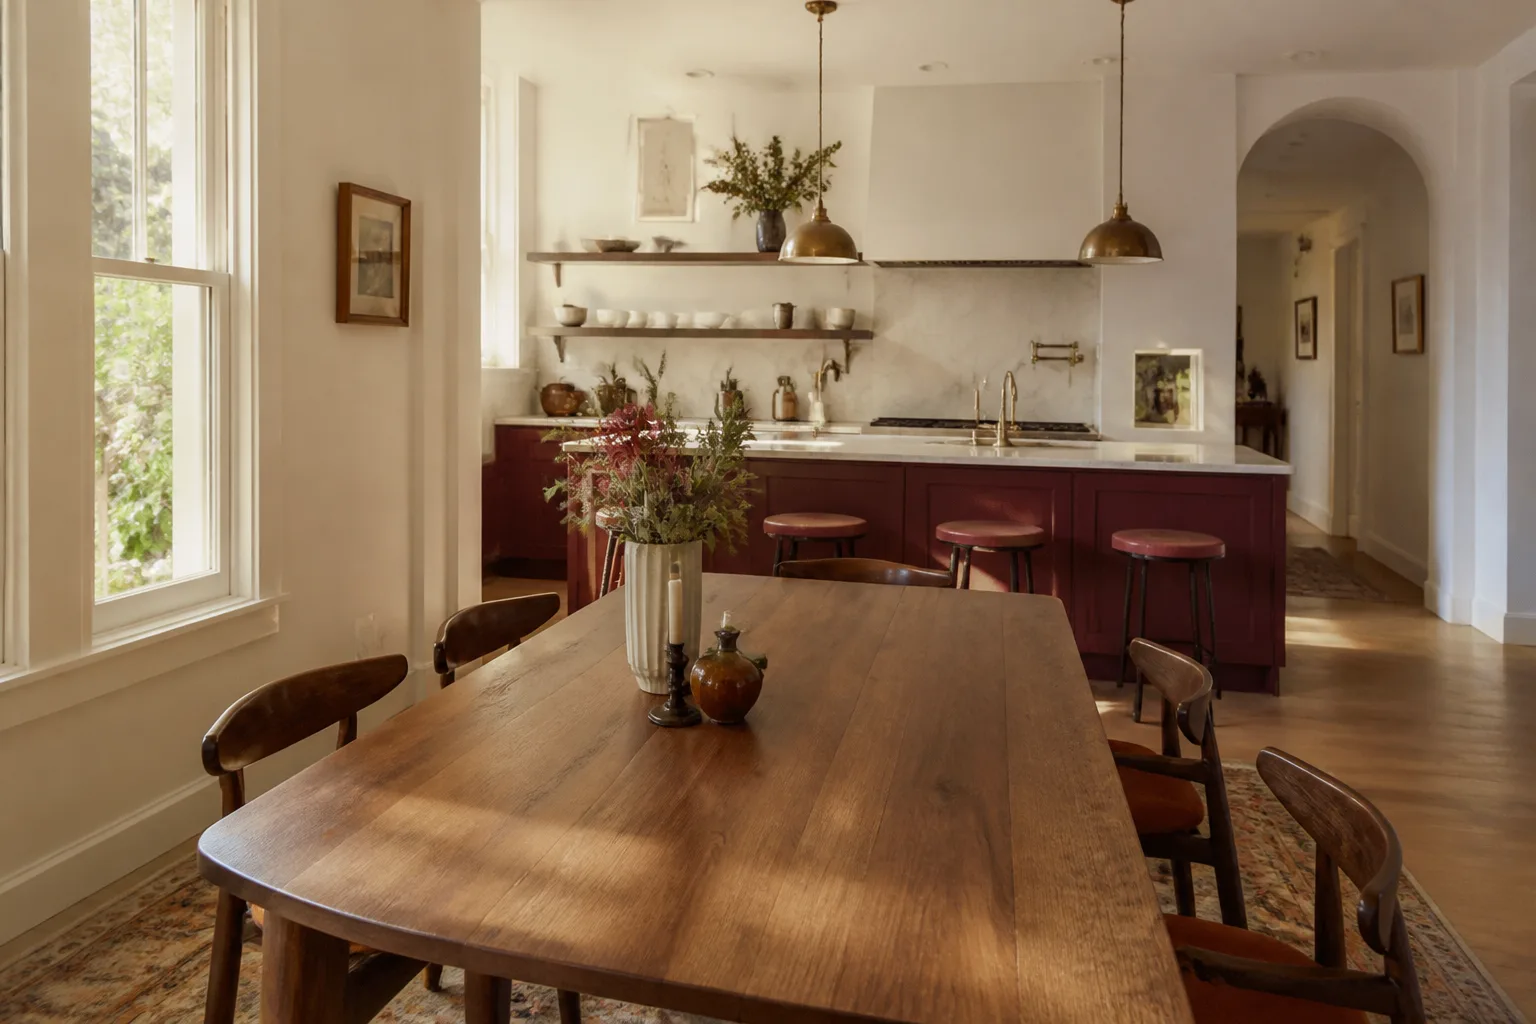
Most Austin buyers and homeowners want an open kitchen, but Austin’s pre-1980s housing stock was built with closed, compartmentalized kitchens. Opening those spaces often means removing a load-bearing wall, and that requires engineering, a beam, and City of Austin approval. We handle that process as part of the design work, but it’s a real cost and a real schedule item, and we’d rather tell you about it up front than surprise you after demo.
Why Penhallow Remodeling Austin Does Kitchen Design Differently
We know there are other contractors in Austin who will sketch a layout on graph paper, give you a verbal estimate, and start swinging. That’s not how this works.
Every kitchen design project we take gets a written price before work starts. That number is the number on your invoice. If we find something unexpected once cabinets come out and subfloor or framing is exposed, we sit down with you before we spend another dollar. No silent upcharges.
Every project carries the 365-Day Done Right Promise, in writing. If a cabinet door binds, a drawer slide fails, or a seam opens up inside the guarantee window, we come back and fix it. Free call, free visit, free fix. That’s the standard Trevor Nash runs this shop by, and it’s part of the Kingswell Way that’s been in place since 2004.
The people who show up at your Austin home are background-checked and in uniform. We tell you who’s coming and when, and we show up in the window we gave. Our phone is answered by a real person 24 hours a day, seven days a week, because when something goes sideways at 9 p.m., you shouldn’t get a voicemail.
And the materials behind the layout matter. We install KraftMaid and Wellborn cabinets, Cambria and Silestone quartz, Kohler and Moen faucets and sinks. These are trade brands with real warranties, and they sit behind our own written guarantee. If a product fails, you’re not chasing a manufacturer on your own. We handle it.
FAQs – Kitchen Design & Layout
How much does kitchen design and layout cost in Austin?
Standalone kitchen design and layout in Austin typically costs $2,500 to $7,500, and that fee is credited toward your remodel when Penhallow Remodeling Austin does the build. Full remodels that include design work run $18,000 to $55,000 depending on cabinet line, countertop selection, and whether walls or plumbing move. Call (325) 225-5429 for a free, written estimate on your specific kitchen.
Can you help with kitchen layout without a full remodel?
Yes. Some Austin homeowners come to us because their kitchen functions poorly but they’re not ready to replace every surface. We can do a design and layout engagement that gives you measured drawings, storage solutions, and a phased plan you can execute over time. If you build with us later, the design fee rolls into the project.
How long does kitchen design and layout take?
The design phase for an Austin kitchen remodel usually takes two to four weeks, depending on how many layout options we’re exploring and how quickly decisions get made. Structural changes that require engineering add a week or two. We’d rather spend the time up front than discover a problem after the cabinets are ordered.
Do you handle City of Austin permits for kitchen remodels?
Yes. When a layout change is structural, which is common in Austin homes where a wall needs to come out, we coordinate the engineering and the City of Austin permit process. The permit work is part of the written scope and the written price, so there’s no surprise line item.
Is it cheaper to repair my current kitchen layout or redesign it?
If your layout is fundamentally sound but storage is the problem, adding pull-outs, drawer banks, or a Kitchen Island Installation with pantry cabinet is far cheaper than moving walls and reconfiguring plumbing. If the work triangle is broken or two people physically can’t work in the kitchen at once, a layout redesign is the only fix that actually solves the problem. We’ll tell you which situation you’re in when we walk the space, and we’ll price both options so you can decide with real numbers. Call (325) 225-5429 and we’ll come take a look.
Ready to Start Your Austin Kitchen Design?
The best time to plan a kitchen is before you’re living out of a cooler in the dining room. Call Penhallow Remodeling Austin at (325) 225-5429 and we’ll schedule a walkthrough, take measurements, and talk through what your kitchen can become. The estimate is free, the price will be in writing, and the 365-Day Done Right Promise comes with every project. Trevor Nash and our crew are ready when you are.
Written by Trevor Nash, Owner at Penhallow Remodeling Austin, serving Austin.